



18 Steeplechase Dr, Metamora, MI, 48455
About This Home
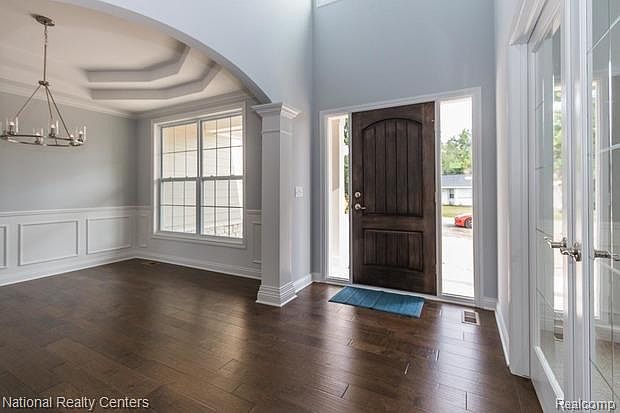
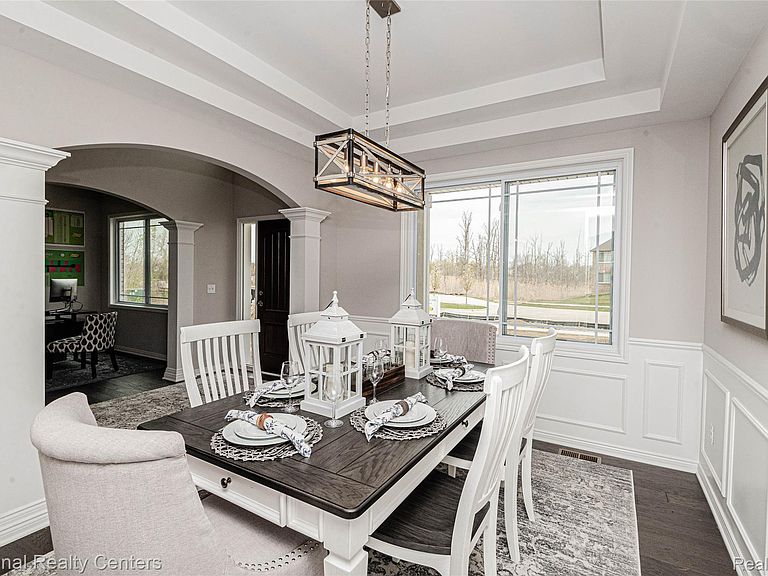
Let Award Winning Clearview Homes build your dream home in Steeplechase a spectacular luxury residential community in the beautiful countryside of Metamora Township! Providing a Setting of sophisticated country elegance for the construction of your dream home just 22 miles north of Auburn Hills. Steeplechase is located in the legendary Metamora Hunt area and 1 mile south of the Village of Metamora and its Historic White Horse Inn. One plus acre home sites are available with an extraordinary 295-acre environment of hills and valleys filled with mature hardwood and evergreen trees, deer, fox, wild turkey and pheasant. All home sites are adjacent to wooded open spaces. Several homesites offer walk out lower levels! This listing is for our Belvidere a Fabulous 5-bedroom home with a first-floor Primary Suite, spacious Dining Room and a Home Office! The Gorgeous Kitchen is perfect for the chef in your home! with a walk-in pantry and mudroom this home checks all the boxes:) Upstairs find a prince or princess suite with 3 other awesome size bedrooms! The WALKOUT 8'6" basement comes with a 15-year waterproof warranty. This home will be surround by the beautiful scenery found in the Awesome Steeplechase Community:) Move in approximately 12 months from signing a Purchase agreement! Why buy new? for the latest building and manufacturing techniques as well as all the warranties! photos from previously built homes.
Getting Around
 Car-Dependent
 Very Limited Transit
 Somewhat Bikeable
Schools
Construction
Condition
- Year built: 2026
Materials
- Foundation: Basement,Drainage System,Poured,Sealed Foundation,Sump Pump
- Roof: Asphalt
- Construction materials: Brick,Stone
Type & Style
- Home type: SingleFamily
- Architectural style: Colonial
- Property subType: Single Family Residence
Interior
Appliances
- Appliances included: Built In Electric Range,Dishwasher,Disposal,Exhaust Fan,Energy Star Qualified Dishwasher,Microwave,Plumbed For Ice Maker,Stainless Steel Appliances,Vented Exhaust Fan
- Laundry features: Gas Dryer Hookup
Basement
- Has basement: Yes
- Basement: Full,Unfinished,Walk Out Access
Bedroom
- Level: Second
- Area: 169
- Dimensions: 13 X 13
Bedroom
- Level: Second
- Area: 182
- Dimensions: 13 X 14
Bedroom
- Level: Second
- Area: 187
- Dimensions: 11 X 17
Bedroom
- Level: Second
- Area: 198
- Dimensions: 18 X 11
Bedrooms & Bathrooms
- Bedrooms: 5
- Bathrooms: 4
- Full bathrooms: 3
- 1/2 bathrooms: 1
Dining Room
- Level: Entry
- Area: 143
- Dimensions: 11 X 13
Features
- Entrance Foyer,ENERGYSTAR Qualified Exhaust Fans,High Speed Internet,Programmable Thermostat
- Window features: Egress Windows
- Fireplace features: Gas,Great Room
- Fireplace: Yes
- Finished area above ground: 3,487
Heating
- Heating features: Forced Air,Natural Gas
Interior Area
- Total interior livable area: 3,487 sqft
Kitchen
- Level: Entry
- Area: 210
- Dimensions: 15 X 14
Laundry
- Level: Entry
- Area: 81
- Dimensions: 9 X 9
Library
- Level: Entry
- Area: 143
- Dimensions: 11 X 13
Mud Room
- Level: Entry
- Area: 36
- Dimensions: 6 X 6
Other
- Level: Second
- Area: 100
- Dimensions: 10 X 10
Other
- Level: Second
- Area: 36
- Dimensions: 6 X 6
Other
- Level: Entry
- Area: 25
- Dimensions: 5 X 5
Other
- Level: Entry
- Area: 220
- Dimensions: 11 X 20
Primary Bathroom
- Level: Entry
- Area: 112
- Dimensions: 8 X 14
Primary Bedroom
- Level: Entry
- Area: 288
- Dimensions: 18 X 16
Property
Details
- Parcel number: 0000000018
- Special condition: Short Sale No,Standard
- Exclusions: Exclusion(s) Exist
Features
- Levels: Two
- Stories: 2
- Entry location: GroundLevelwSteps
- Pool features: None
- Patio & porch: Covered,Porch
- Exterior features: Lighting
- Fencing: Invisible
Lot
- Lot size: 1.14 Acres
- Features: Wooded
- Lot size dimensions: 152 x 250 x 152 x 250
Parking
- Total spaces: 3
- Parking features: Three Car Garage,Attached,Direct Access,Driveway,Electricityin Garage,Garage Faces Side,Side Entrance
- Has garage: Yes
- Attached garage spaces: 3
Climate Risk is Financial Risk
Every home has a financial story beyond the listing price. Below, you’ll see the climate risks that could affect this property — and in Bills & Affordability, how those risks may influence repairs, insurance, utilities, and long-term value.
Biggest Threats for This Home
- Cold Wave

- Strong Wind

- Tornado

- Hail

- Inland Flooding

- Ice Storm

- Lightning

How This Home’s Risks Compare
FEMA Declared Disasters in Lapeer County and Michigan
Understanding the Costs
Financial advisors generally recommend spending no more than 30% of your gross household income on housing costs. In practice, many households stretch to 35% or beyond — especially in high-cost markets.
Estimated Costs Today
| Monthly | Annual | |
|---|---|---|
| Mortgage | $3,791 | $45,492 |
| Home Insurance * | $274 | $3,288 |
| Property Taxes | $933 | $11,196 |
| Electricity | $380 | $4,564 |
| Total | $5,378 | $64,536 |
Income You'd Need if You Spent...
Michigan FAIR Plan Programs

How Costs Could Change Over Time
Climate risk is quickly impacting all of the major home ownership costs. Adjust the growth rates and percentage of income spent on housing below to see how your housing costs could change over the next 10 years — and what income you'd need to keep up.
Comparing Against the Market
Price Per Sq Ft
vs Other Active Listings
Avg $/sqft
vs Homes Sold Last Month
Median $/sqft
Current Market Trends
Median Price Per Square Foot
The median price per square foot of homes sold in this area each month. Compare this to this listing's price per square foot to gauge whether the home is priced in line with recent sales.
Historicals for This Listing
Zestimate History ($/sqft)
Price History
| Date | Event | Price |
|---|---|---|
| 2026-07-18 | Listed for sale | $749,900 |
 View on Zillow