



20 Medford Hill Dr, Metamora, MI, 48455
About This Home
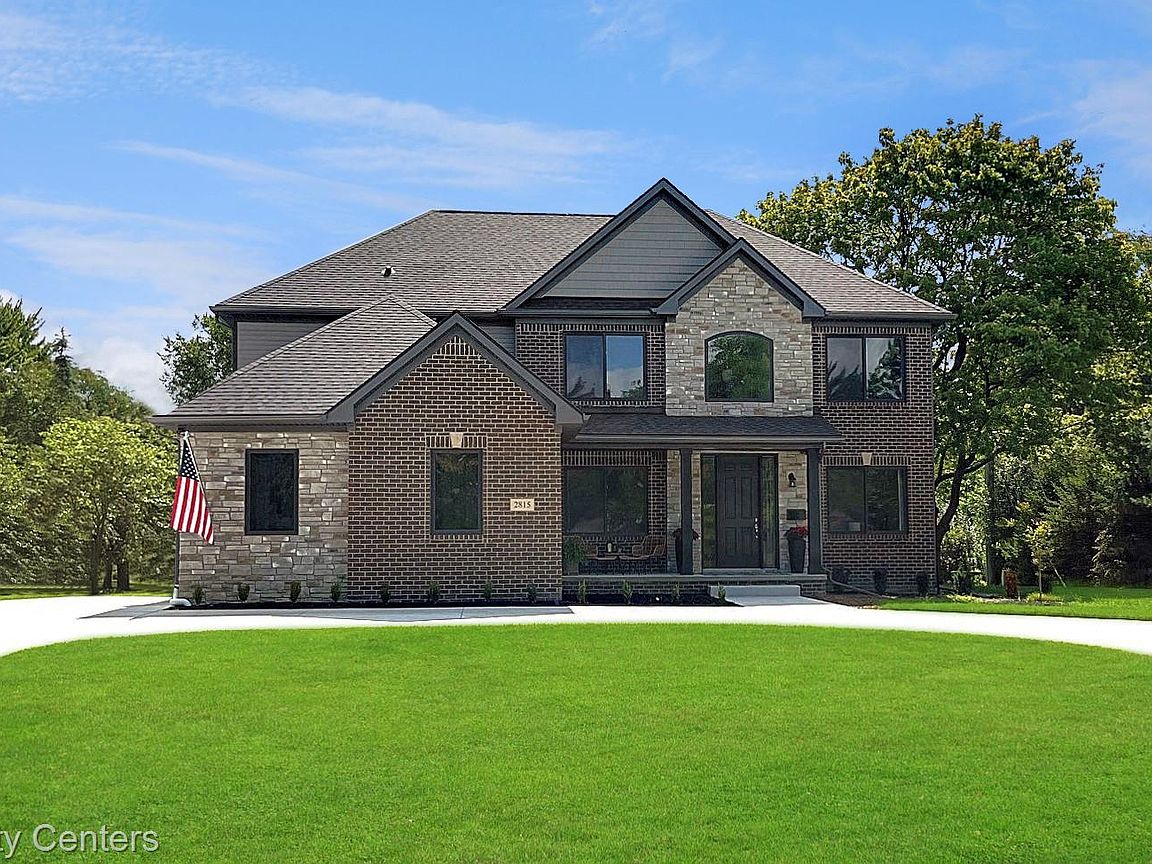
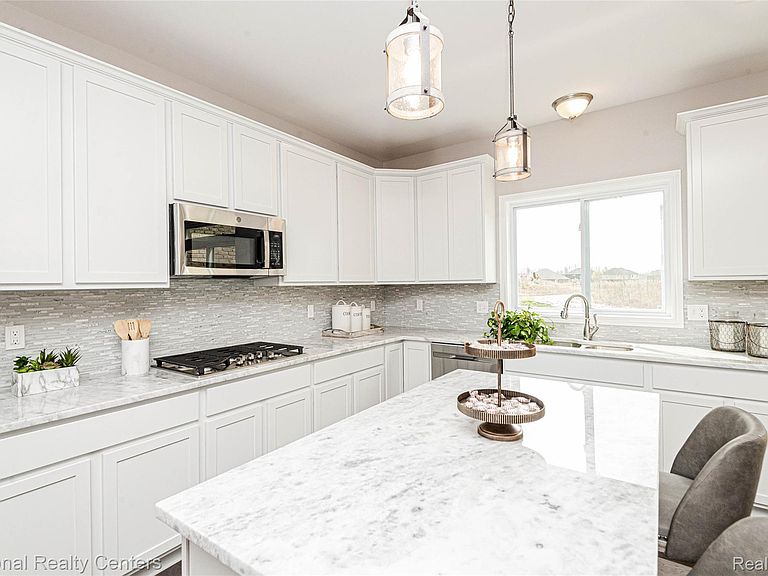
Award Winning Clearview Homes will build your dream home in Steeplechase a spectacular luxury residential community in the beautiful countryside of Metamora Township! Providing a Setting of sophisticated country elegance for the construction of your dream home just 22 miles north of Auburn Hills. Steeplechase is located in the legendary Metamora Hunt area and 1 mile south of the Village of Metamora and its Historic White Horse Inn. 1 acre home sites are available with an extraordinary 295-acre environment of hills and valleys filled with mature hardwood and evergreen trees, deer, fox, wild turkey and pheasant. All home sites are adjacent to wooded open spaces. Several homesites offer walk out lower levels! This listing is for our Popular model the Rockford with an additional first-floor bedroom and a covered patio! This well thought out home has all the space exactly where you want it:) 5 Bedrooms all with walk in closets. The primary Suite is entered through French Doors and is on the opposite side from the other bedrooms for added privacy. Plus, the Laundry Room is upstairs! The first floor offers open concept living from the Kitchen to Great Room with a Dining Room, and Two Flex Rooms:) Ideal for Home Offices, Kids' Playroom etc. The Rockford has a spacious mudroom and excellent walk-in pantry. The covered patio will be perfect to relaxing after a long day at work! The 8'6" Basement can be made taller and includes a 15-year waterproof warranty:)This high efficiency home has It all. Buy new for all the latest building techniques and warranties! Wait until you see our Included features:) Please drive though the community and see how breath taking it is:) all photos from Rockford Model in Independence Township:) this listing is for lot 20. Other lots available:)
Getting Around
 Car-Dependent
 Very Limited Transit
 Somewhat Bikeable
Schools
Construction
Condition
- Property condition: Const Start Upon Sale,New Construction
- New construction: Yes
- Year built: 2026
Materials
- Foundation: Basement,Drainage System,Poured,Sealed Foundation,Sump Pump
- Roof: Asphalt,E NE RG YS TA RShingles
- Construction materials: Brick,Other,Stone
Type & Style
- Home type: SingleFamily
- Architectural style: Colonial
- Property subType: Single Family Residence
Interior
Appliances
- Appliances included: Dishwasher,Disposal,Exhaust Fan,Energy Star Qualified Dishwasher,Free Standing Electric Range,Microwave,Plumbed For Ice Maker,Self Cleaning Oven,Stainless Steel Appliances,Vented Exhaust Fan
- Laundry features: Gas Dryer Hookup
Basement
- Has basement: Yes
- Basement: Full,Unfinished
Bedroom
- Level: Entry
- Area: 143
- Dimensions: 11 X 13
Bedroom
- Level: Second
- Area: 144
- Dimensions: 12 X 12
Bedroom
- Level: Second
- Area: 132
- Dimensions: 12 X 11
Bedroom
- Level: Second
- Area: 140
- Dimensions: 10 X 14
Bedrooms & Bathrooms
- Bedrooms: 5
- Bathrooms: 3
- Full bathrooms: 3
Dining Room
- Level: Entry
- Area: 132
- Dimensions: 12 X 11
Features
- Entrance Foyer,High Speed Internet,Programmable Thermostat
- Fireplace features: Gas,Great Room
- Fireplace: Yes
- Finished area above ground: 3,146
Flex Room
- Level: Entry
- Area: 132
- Dimensions: 12 X 11
Great Room
- Level: Entry
- Area: 324
- Dimensions: 18 X 18
Heating & Cooling
- Heating features: Forced Air,Natural Gas
- Cooling features: Central Air
Interior Area
- Total interior livable area: 3,146 sqft
Kitchen
- Level: Entry
- Area: 154
- Dimensions: 14 X 11
Laundry
- Level: Second
- Area: 72
- Dimensions: 9 X 8
Living Room
- Level: Entry
- Area: 120
- Dimensions: 12 X 10
Mud Room
- Level: Entry
- Area: 48
- Dimensions: 6 X 8
Other
- Level: Entry
- Area: 45
- Dimensions: 5 X 9
Other
- Level: Second
- Area: 132
- Dimensions: 11 X 12
Other
- Level: Entry
- Area: 154
- Dimensions: 14 X 11
Other
- Level: Entry
- Area: 240
- Dimensions: 12 X 20
Primary Bathroom
- Level: Second
- Area: 132
- Dimensions: 11 X 12
Primary Bedroom
- Level: Second
- Area: 315
- Dimensions: 21 X 15
Property
Details
- Parcel number: 00000000020
- Special condition: Short Sale No,Standard
- Exclusions: Exclusion(s) Exist
Features
- Levels: Two
- Stories: 2
- Entry location: GroundLevelwSteps
- Pool features: None
- Patio & porch: Covered
- Exterior features: Lighting
Lot
- Lot size: 1.24 Acres
- Features: Wooded
- Lot size dimensions: 205 x 265 x 205 x 265
Parking
- Total spaces: 3
- Parking features: Three Car Garage,Attached,Driveway,Electricityin Garage,Garage Faces Side,Side Entrance
- Has garage: Yes
- Attached garage spaces: 3
Climate Risk is Financial Risk
Every home has a financial story beyond the listing price. Below, you’ll see the climate risks that could affect this property — and in Bills & Affordability, how those risks may influence repairs, insurance, utilities, and long-term value.
Biggest Threats for This Home
- Cold Wave

- Strong Wind

- Tornado

- Hail

- Inland Flooding

- Ice Storm

- Lightning

How This Home’s Risks Compare
FEMA Declared Disasters in Lapeer County and Michigan
Understanding the Costs
Financial advisors generally recommend spending no more than 30% of your gross household income on housing costs. In practice, many households stretch to 35% or beyond — especially in high-cost markets.
Estimated Costs Today
| Monthly | Annual | |
|---|---|---|
| Mortgage | $3,336 | $40,032 |
| Home Insurance * | $241 | $2,892 |
| Property Taxes | $835 | $10,020 |
| Electricity | $343 | $4,117 |
| Total | $4,755 | $57,060 |
Income You'd Need if You Spent...
Michigan FAIR Plan Programs

How Costs Could Change Over Time
Climate risk is quickly impacting all of the major home ownership costs. Adjust the growth rates and percentage of income spent on housing below to see how your housing costs could change over the next 10 years — and what income you'd need to keep up.
Comparing Against the Market
Price Per Sq Ft
vs Other Active Listings
Avg $/sqft
vs Homes Sold Last Month
Median $/sqft
Current Market Trends
Median Price Per Square Foot
The median price per square foot of homes sold in this area each month. Compare this to this listing's price per square foot to gauge whether the home is priced in line with recent sales.
Historicals for This Listing
Zestimate History ($/sqft)
Price History
| Date | Event | Price |
|---|---|---|
| 2026-02-27 | Listed for sale | $659,900 |
| 2025-09-28 | Listing removed | $649,900 |
| 2025-06-02 | Listed for sale | $649,900 |
 View on Zillow