



22 Medford Hill Dr, Metamora, MI, 48455
About This Home
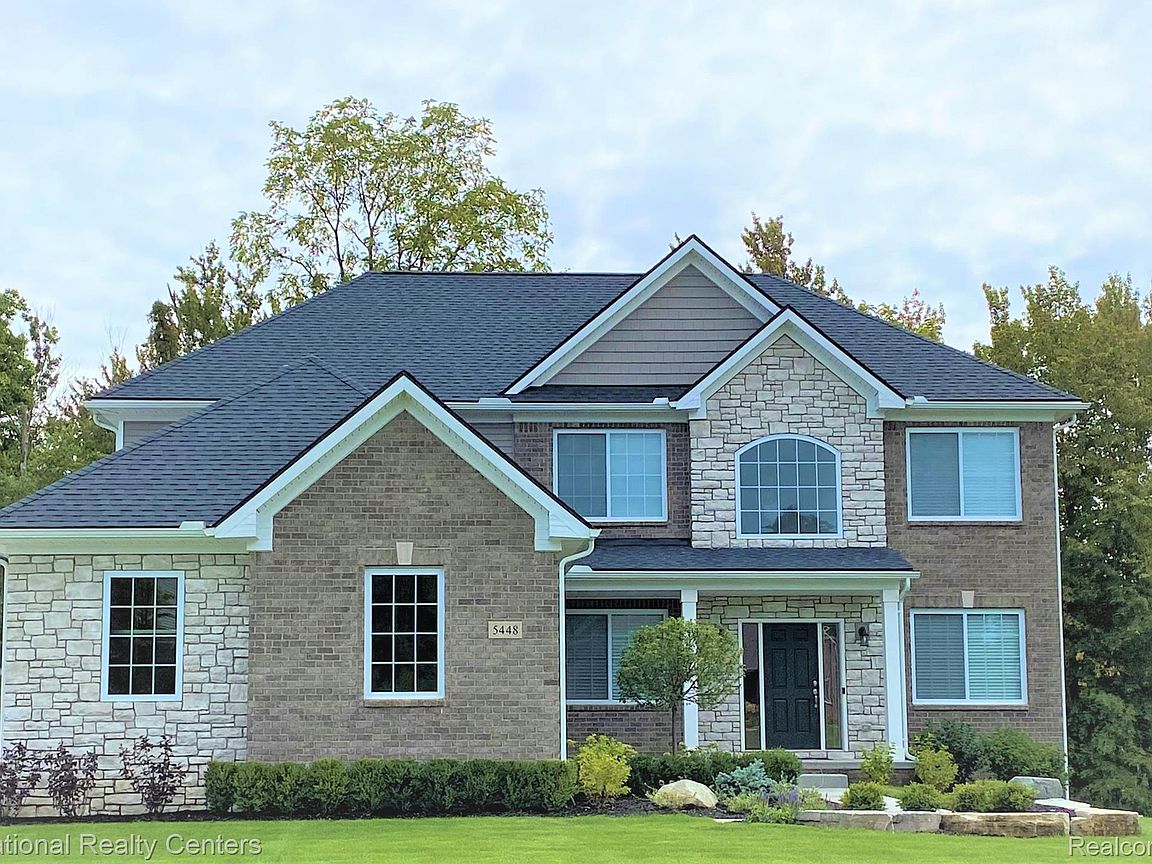
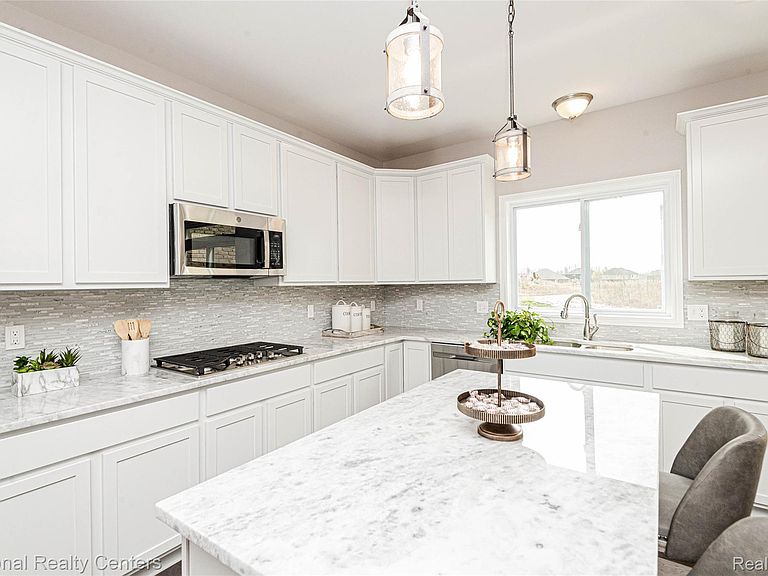
Award Winning Clearview Homes will build your dream home in Steeplechase a spectacular luxury residential community in the beautiful countryside of Metamora Township! Providing a Setting of sophisticated country elegance for the construction of your dream home just 22 miles north of Auburn Hills. Steeplechase is located in the legendary Metamora Hunt area and 1 mile south of the Village of Metamora and its Historic White Horse Inn. 1 acre home sites are available with an extraordinary 295-acre environment of hills and valleys filled with mature hardwood and evergreen trees, deer, fox, wild turkey and pheasant. All home sites are adjacent to wooded open spaces. Several homesites offer walk out lower levels! Welcome to your future dream home! This 4-bedroom, 2.5 bath home offers 2864 sq. ft of elegant living space on a gorgeous acre-plus wooded walkout lot-the perfect blend of privacy, nature and luxury. Every detail is crafted with quality and care. The open layout features a spacious great room, formal dining room, cozy living room and a versatile flex room ideal for home office or playroom. The heart of the home is chef's kitchen with a breakfast buffet, walk in pantry, and seamless flow through the main living spaces-perfect for entertaining and everyday comfort. A mudroom keeps things organized, while the second-floor laundry adds convenience. Upstairs enjoy a generous primary suite and 3 spacious size bedrooms all with walk in closets. The walkout basement with 8'6" ceilings offers even more potential from a home gym to a theater or game room. All homes include new builder and manufacturer warranties ensuring peace of mind and long-term value. Don't miss this opportunity to personalize your dream home in Steeplechase in Metamora-a community know for beauty, space and serene surroundings. Please drive though the community and see how breath taking it is:) all photos from Rockford Model in Independence Township:) this listing is for lot 23.
Getting Around
 Car-Dependent
 Very Limited Transit
 Somewhat Bikeable
Schools
Construction
Condition
- Property condition: Const Start Upon Sale,New Construction
- New construction: Yes
- Year built: 2026
Materials
- Foundation: Basement,Drainage System,Poured,Sealed Foundation,Sump Pump
- Roof: Asphalt,E NE RG YS TA RShingles
- Construction materials: Brick,Other,Stone
Type & Style
- Home type: SingleFamily
- Architectural style: Colonial,Other
- Property subType: Single Family Residence
Interior
Appliances
- Appliances included: Dishwasher,Disposal,Exhaust Fan,Energy Star Qualified Dishwasher,Free Standing Electric Range,Microwave,Plumbed For Ice Maker,Self Cleaning Oven,Stainless Steel Appliances,Vented Exhaust Fan
- Laundry features: Gas Dryer Hookup
Basement
- Has basement: Yes
- Basement: Full,Unfinished,Walk Out Access
Bedroom
- Level: Second
- Area: 121
- Dimensions: 11 X 11
Bedroom
- Level: Second
- Area: 154
- Dimensions: 11 X 14
Bedroom
- Level: Second
- Area: 144
- Dimensions: 12 X 12
Bedrooms & Bathrooms
- Bedrooms: 4
- Bathrooms: 3
- Full bathrooms: 2
- 1/2 bathrooms: 1
Dining Room
- Level: Entry
- Area: 110
- Dimensions: 10 X 11
Features
- Entrance Foyer,High Speed Internet,Programmable Thermostat
- Window features: Egress Windows
- Fireplace features: Gas,Great Room
- Fireplace: Yes
- Finished area above ground: 2,864
Flex Room
- Level: Entry
- Area: 132
- Dimensions: 11 X 12
Great Room
- Level: Entry
- Area: 324
- Dimensions: 18 X 18
Heating & Cooling
- Heating features: Energy Star Acca Rsi Qualified Installation,Forced Air,Natural Gas
- Cooling features: Central Air
Interior Area
- Total interior livable area: 2,864 sqft
Kitchen
- Level: Entry
- Area: 154
- Dimensions: 11 X 14
Living Room
- Level: Entry
- Area: 110
- Dimensions: 10 X 11
Mud Room
- Level: Entry
- Area: 48
- Dimensions: 8 X 6
Other
- Level: Second
- Area: 90
- Dimensions: 9 X 10
Other
- Level: Entry
- Area: 25
- Dimensions: 5 X 5
Other
- Level: Entry
- Area: 112
- Dimensions: 8 X 14
Primary Bathroom
- Level: Second
- Area: 120
- Dimensions: 12 X 10
Primary Bedroom
- Level: Second
- Area: 315
- Dimensions: 15 X 21
Property
Details
- Parcel number: 000000022
- Special condition: Short Sale No,Standard
- Exclusions: Exclusion(s) Exist
Features
- Levels: Two
- Stories: 2
- Entry location: GroundLevelwSteps
- Pool features: None
- Patio & porch: Covered
- Exterior features: Lighting
Lot
- Lot size: 1.01 Acres
- Features: Wooded
- Lot size dimensions: 188 x 240 x 188 x 240
Parking
- Total spaces: 3
- Parking features: Three Car Garage,Attached,Driveway,Electricityin Garage,Garage Faces Side,Side Entrance
- Has garage: Yes
- Attached garage spaces: 3
Climate Risk is Financial Risk
Every home has a financial story beyond the listing price. Below, you’ll see the climate risks that could affect this property — and in Bills & Affordability, how those risks may influence repairs, insurance, utilities, and long-term value.
Biggest Threats for This Home
- Cold Wave

- Strong Wind

- Tornado

- Hail

- Inland Flooding

- Ice Storm

- Lightning

How This Home’s Risks Compare
FEMA Declared Disasters in Lapeer County and Michigan
Understanding the Costs
Financial advisors generally recommend spending no more than 30% of your gross household income on housing costs. In practice, many households stretch to 35% or beyond — especially in high-cost markets.
Estimated Costs Today
| Monthly | Annual | |
|---|---|---|
| Mortgage | $3,033 | $36,396 |
| Home Insurance * | $219 | $2,628 |
| Property Taxes | $759 | $9,108 |
| Electricity | $312 | $3,748 |
| Total | $4,323 | $51,876 |
Income You'd Need if You Spent...
Michigan FAIR Plan Programs

How Costs Could Change Over Time
Climate risk is quickly impacting all of the major home ownership costs. Adjust the growth rates and percentage of income spent on housing below to see how your housing costs could change over the next 10 years — and what income you'd need to keep up.
Comparing Against the Market
Price Per Sq Ft
vs Other Active Listings
Avg $/sqft
vs Homes Sold Last Month
Median $/sqft
Current Market Trends
Median Price Per Square Foot
The median price per square foot of homes sold in this area each month. Compare this to this listing's price per square foot to gauge whether the home is priced in line with recent sales.
Historicals for This Listing
Zestimate History ($/sqft)
Price History
| Date | Event | Price |
|---|---|---|
| 2025-12-03 | Listed for sale | $599,900 |
| 2025-12-02 | Listing removed | $599,900 |
| 2025-07-11 | Listed for sale | $599,900 |
 View on Zillow