



1061 Summit Rd., Watsonville, CA, 95076
About This Home
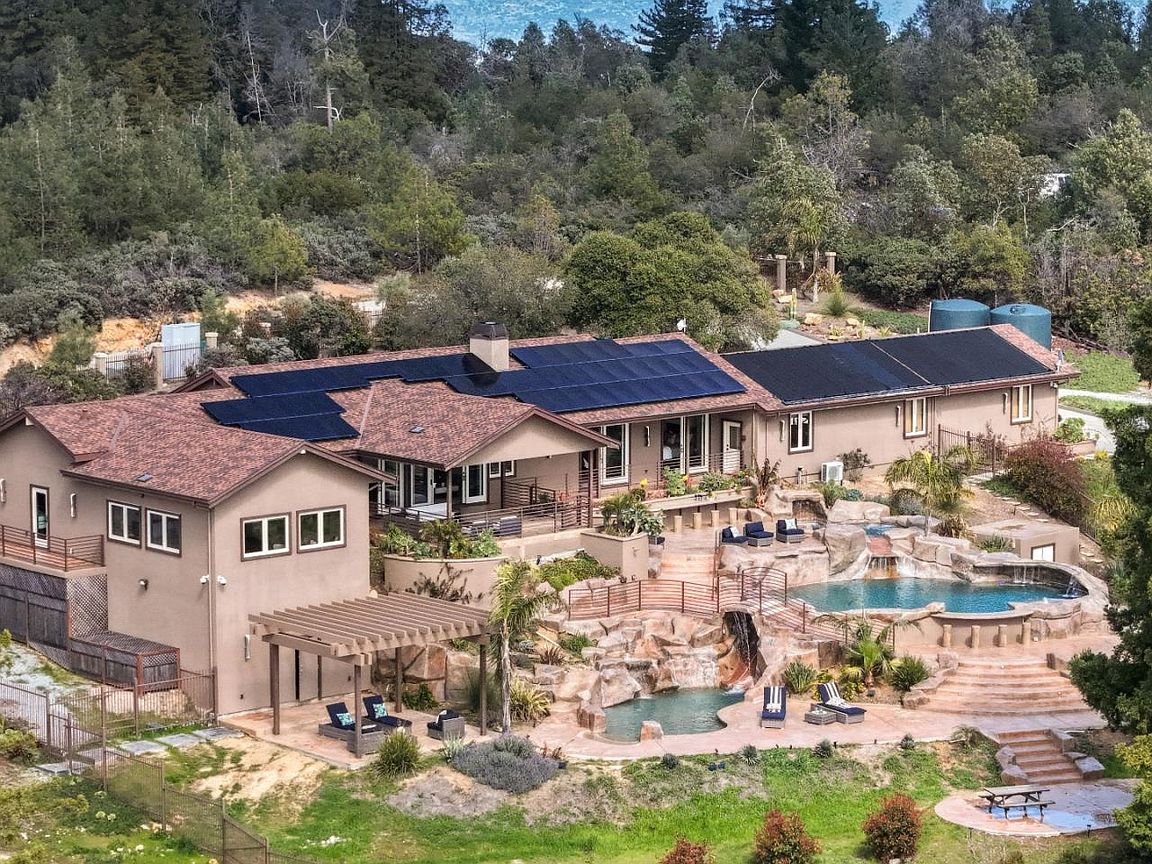
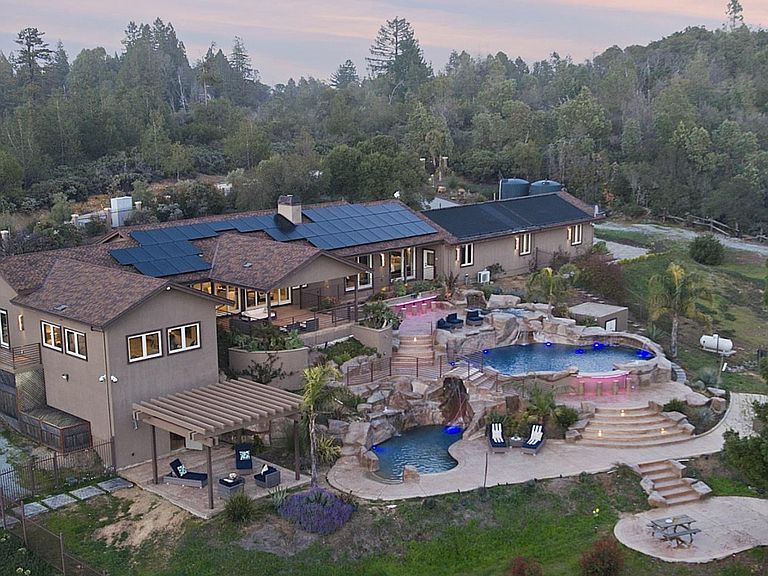
OUTSIDE OF SILICON VALLEY, A MONTEREY BAY HORIZON | Atop the Santa Cruz Mtns, a retreat offering escape from the noise, the fast pace, and expectations. Private conversations here stay far away from the world below. ~1 hour from Silicon Valley, Palo Alto, and Monterey. Secure gated entry opens to a residence defined by ocean views, natural materials, peace, and luxury. Living areas flow out to decks overlooking the coast and lush grounds. Primary Suite with spa bath. Relax in your sauna or steam shower then step onto the balcony for mtn. air and an ocean view - spas in the valley don't compare. Guest bdrms open to a promenade overlooking the pools. Steps away from the beach-entry pool, dbl-door entry into a 2500sf± basement w/12' ceilings! Sit poolside or float atop sparkling water while gazing to the ocean, enjoy the ground's juicy strawberries! Picnic under the redwoods, get dirty in the veggie beds! Pre-dev. done for 1200sf ADU w/400sf loft. Potential for: glamping, horses, vertiport, dirt-biking, golf, etc. Rare power capacity for heavy demand; private water, security, and internet; solar power. For a compound, legacy retreat, or forward-looking property inviting new forms of air mobility, the groundwork is there. Income potential. Offering memorandum upon request.
Getting Around
 Car-Dependent
 No Nearby Transit
 Somewhat Bikeable
Schools
Construction
Condition
- Year built: 2020
Materials
- Foundation: Concrete Perimeter,Raised,Reinforced Concrete
- Roof: Composition, Shingle
- Construction materials: Concrete
Type & Style
- Home type: SingleFamily
- Architectural style: Contemporary,Craftsman,Custom,Luxury
- Property subType: Single Family Residence,Residential
Interior
Appliances
- Appliances included: Gas Cooktop,Dishwasher,Exhaust Fan,Freezer,Disposal,Microwave,Gas Oven/Range,Refrigerator,Wine Refrigerator
- Laundry features: In Garage
Basement
- Has basement: Yes
- Basement: Unfinished
Bathroom
- Features: Granite, PrimaryStallShowers, ShoweroverTub1, StallShower, SteamShower, FullonGroundFloor
Bedroom
- Features: PrimarySuiteRetreat, WalkinCloset, PrimaryBedroomonGroundFloor, BedroomonGroundFloor2plus
Bedrooms & Bathrooms
- Bedrooms: 3
- Bathrooms: 3
- Full bathrooms: 3
Dining Room
- Features: BreakfastBar, DiningAreainLivingRoom
Family Room
- Features: Other
Features
- One Or More Skylights,Vaulted Ceiling(s),Wet Bar,Walk-In Closet(s),Security Gate
- Flooring: Concrete,Marble
- Number of fireplaces: 1
- Fireplace features: Living Room
Heating & Cooling
- Heating features: 2 plus Zones,Individual Room Controls
- Cooling features: Zoned
Interior Area
- Total structure area: 2,500
- Total interior livable area: 2,500 sqft
Kitchen
- Features: Countertop_Granite, ExhaustFan, Island, Pantry
Property
Details
- Parcel number: 10610128000
- Zoning: SU
- Special condition: Standard
- Horse amenities: Pasture,TrailerStorage
Features
- Pool features: In Ground
- Patio & porch: Balcony/Patio
- Exterior features: Back Yard,Barbecue,Fenced,Courtyard,Fire Pit
- Spa features: Other
- Fencing: Back Yard,Gate,Mixed Height Type
- Has view: Yes
- View description: Bay,Mountain(s),Ocean
- Has water view: Yes
- Water view: Bay,Ocean
Lot
- Lot size: 15.59 Acres
- Features: Mostly Level,Sloped Down
Parking
- Total spaces: 8
- Parking features: Detached,Electric Gate,Oversized
- Has garage: Yes
- Attached garage spaces: 5
- Covered spaces: 5
Climate Risk is Financial Risk
Every home has a financial story beyond the listing price. Below, you’ll see the climate risks that could affect this property — and in Bills & Affordability, how those risks may influence repairs, insurance, utilities, and long-term value.
Biggest Threats for This Home
- Earthquake

- Drought

- Inland Flooding

- Landslide

- Wildfire

How This Home’s Risks Compare
FEMA Declared Disasters in Santa Cruz County and California
Understanding the Costs
Financial advisors generally recommend spending no more than 30% of your gross household income on housing costs. In practice, many households stretch to 35% or beyond — especially in high-cost markets.
Estimated Costs Today
| Monthly | Annual | |
|---|---|---|
| Mortgage | $17,692 | $212,304 |
| Home Insurance * | $718 | $8,616 |
| Property Taxes | $3,478 | $41,736 |
| Electricity | $536 | $6,433 |
| Total | $22,424 | $269,088 |
Income You'd Need if You Spent...
California FAIR Plan Programs
How Costs Could Change Over Time
Climate risk is quickly impacting all of the major home ownership costs. Adjust the growth rates and percentage of income spent on housing below to see how your housing costs could change over the next 10 years — and what income you'd need to keep up.
Comparing Against the Market
Price Per Sq Ft
vs Other Active Listings
Avg $/sqft
vs Homes Sold Last Month
Median $/sqft
Current Market Trends
Median Price Per Square Foot
The median price per square foot of homes sold in this area each month. Compare this to this listing's price per square foot to gauge whether the home is priced in line with recent sales.
Historicals for This Listing
Zestimate History ($/sqft)
Price History
| Date | Event | Price |
|---|---|---|
| 2026-04-21 | Listed for sale | $3,499,000 |
| 2015-09-16 | Sold | $359,000 |
| 2014-07-30 | Sold | $359,000 |
| 2005-09-07 | Sold | $390,000 |
For Sale by Agent
 View on Zillow