

8168 BOAT HOOK LOOP #724, Windermere, FL, 34786
About This Home
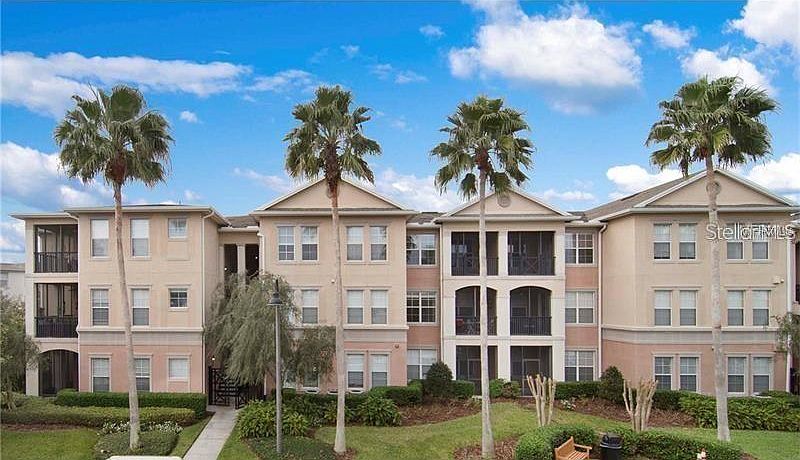
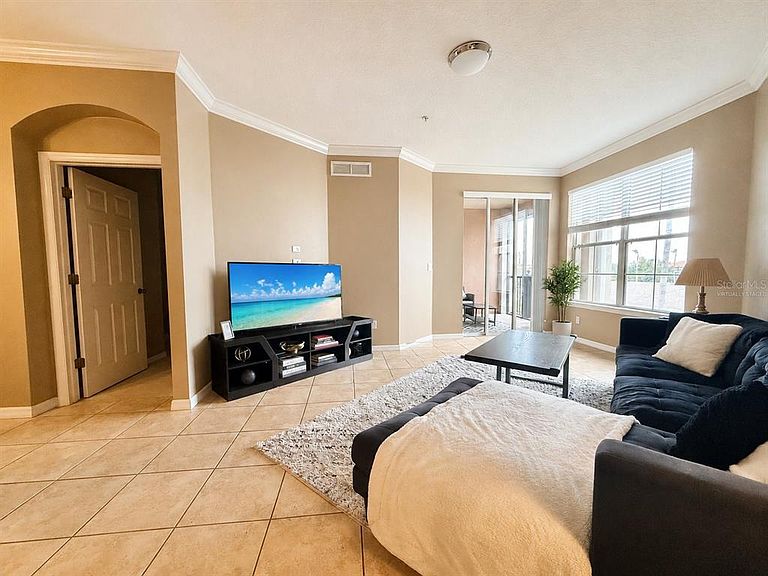
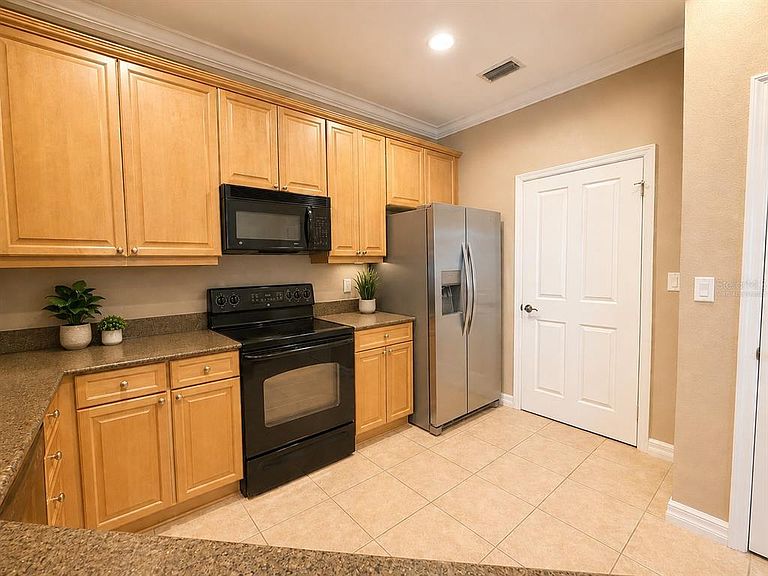
Virtually Staged. Imagine coming home to a resort-style community just minutes from Walt Disney World! This beautiful 3 Bed + 2 Bath top-floor unit is located in the highly sought-after Horizon West area of Windermere, where comfort, convenience, and an exceptional location come together. Perfectly situated directly across from the clubhouse with easy elevator access, this bright and spacious home offers relaxing views from the private screened balcony overlooking the community's extensive amenities. The open, split floor plan features tile flooring throughout the main living areas, carpet in the bedrooms, and gorgeous crown molding. The lovely kitchen has granite countertops, 42" maple cabinetry, quality appliances, upgraded fixtures, and a large walk-in pantry. Lakeside's amenities include two resort-style pools, fitness center, volleyball courts, and a spacious clubhouse. Located just minutes from Disney, Lake Side Shoppes, Hamlin Town Center, tons of restaurants and top-rated schools! Call today to schedule a viewing!
Getting Around
 Somewhat Walkable
 Very Limited Transit
 Bikeable
Schools
Construction
Condition
- Year built: 2006
Materials
- Foundation: Slab
- Roof: Shingle
- Construction materials: Stucco
Type & Style
- Home type: Condo
- Property subType: Condominium
Interior
Appliances
- Appliances included: Dishwasher,Disposal,Electric Water Heater,Microwave,Range,Refrigerator
- Laundry features: Inside
Bedrooms & Bathrooms
- Bedrooms: 3
- Bathrooms: 2
- Full bathrooms: 2
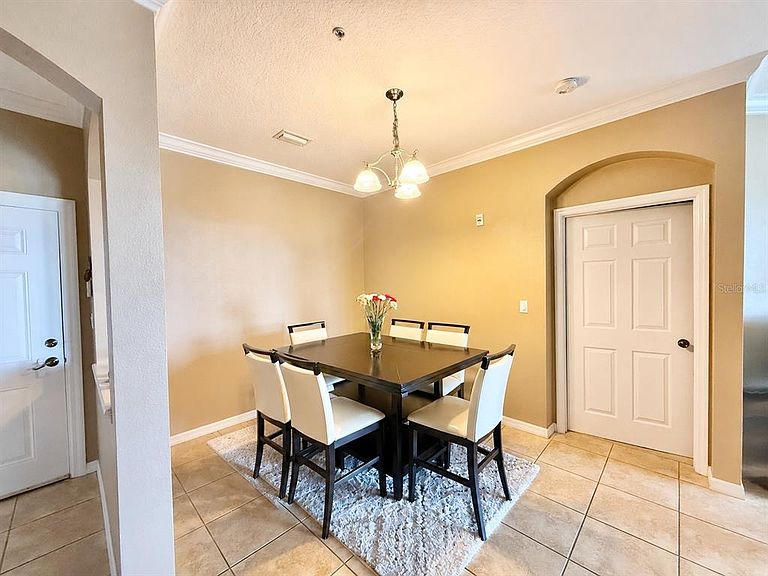
Dining Room
- Level: First
- Area: 100
- Dimensions: 10x10
Features
- Ceiling Fan(s),Crown Molding,Kitchen/Family Room Combo,Walk-In Closet(s)
- Flooring: Carpet,Ceramic Tile
Heating & Cooling
- Heating features: Central
- Cooling features: Central Air
Interior Area
- Total structure area: 1,455
- Total interior livable area: 1,455 sqft
Kitchen
- Features: Pantry
- Level: First
- Area: 112
- Dimensions: 8x14
Living Room
- Level: First
- Area: 182
- Dimensions: 13x14
Primary Bathroom
- Features: Dual Sinks,Tub With Shower
- Level: First
Primary Bedroom
- Features: Built-in Closet
- Level: First
- Area: 169
- Dimensions: 13x13
Property
Details
- Parcel number: 362327544507307
- Zoning: P-D
- Special condition: None
Features
- Levels: One
- Stories: 1
- Pool features: Gunite,Heated,In Ground
- Exterior features: Balcony
- Has view: Yes
- View description: Pool
Lot
- Features: Sidewalk
Parking
- Parking features: None