


1406 Atlantic Highway, Northport, ME, 04849
About This Home
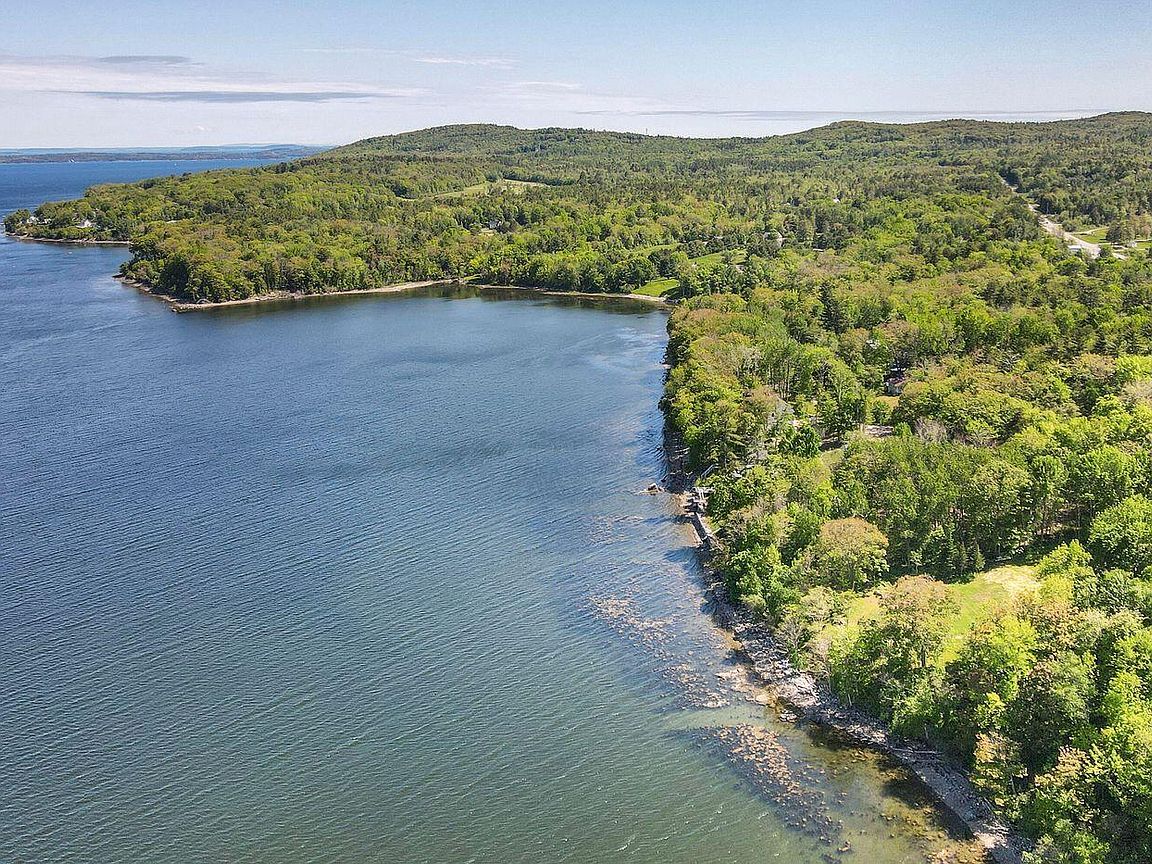
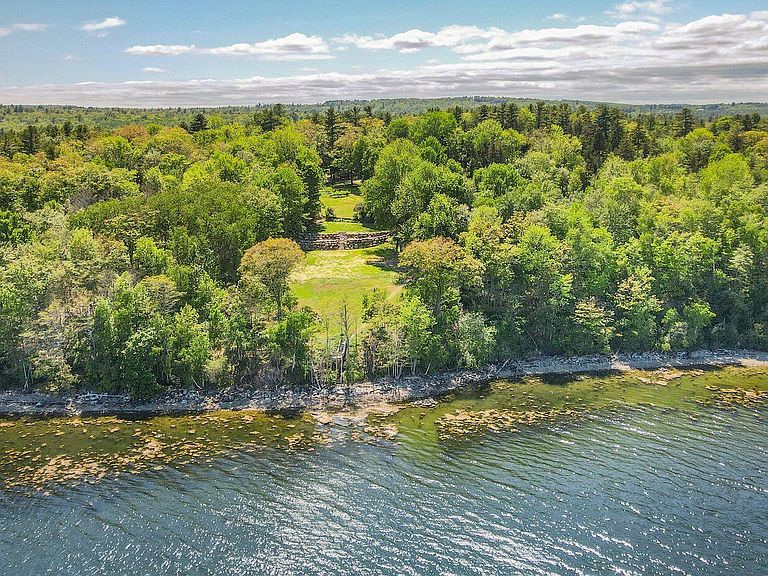
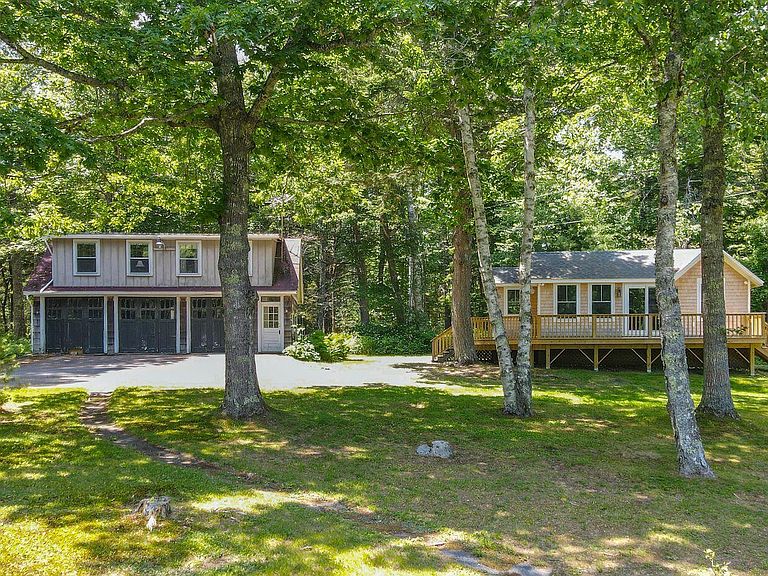
Longwood Estate is an excellent waterfront property in Northport offering 20± acres, 679± feet of shorefront, and elevated views across West Penobscot Bay toward Islesboro and the Blue Hill Peninsula. Accessed through a graceful entrance framed by stone pillars, a winding drive leads through mature woodland to an appealing coastal landscape of open fields, old stone walls, established gardens, and meandering paths. Set high on the land, a charming two-bedroom cottage has been fully renovated from top to bottom for comfortable year-round use. A carriage house includes a three-car garage with a two-bedroom apartment above, providing versatile guest accommodations. The property also features a 4,000± square-foot level terrace with a substantial retaining wall, an expansive 18,000± square-foot lawn overlooking the bay, and multiple potential building sites. Extensive tree work has opened broad northeasterly water views while preserving the privacy and natural character of the land. Set back from U.S. Route 1 yet convenient to Belfast, Lincolnville, and Camden, Longwood Estate offers excellent opportunities for additional development or the creation of a private coastal estate or multigenerational family compound.
Getting Around
 Car-Dependent
 Very Limited Transit
 Somewhat Bikeable
Schools
Construction
Condition
- Year built: 1930
Materials
- Foundation: Slab,Pillar/Post/Pier
- Roof: Composition,Shingle
- Construction materials: Wood Frame,Wood Siding
Type & Style
- Home type: SingleFamily
- Architectural style: Cottage
- Property subType: Single Family Residence
Interior
Basement
- Basement: None
Bedroom1
- Level: First
Bedroom2
- Level: First
Bedrooms & Bathrooms
- Bedrooms: 2
- Bathrooms: 1
- Full bathrooms: 1
Features
- 1st Floor Bedroom
- Flooring: Wood
- Finished area below ground: 0
- Finished area above ground: 730
Heating & Cooling
- Heating features: Heat Pump
- Cooling features: Heat Pump
Interior Area
- Total structure area: 730
- Total interior livable area: 730 sqft
Kitchen
- Level: First
Living Room
- Level: First
Other
- Level: First
Property
Details
- Zoning: Shoreland
Features
- Patio & porch: Deck
- Has view: Yes
- View description: Scenic
- On waterfront: Yes
- Waterbody name: Penobscot Bay, Belfast Bay, Atlantic Ocean
- Frontage length: Waterfrontage: 679,Waterfrontage Owned: 679
Lot
- Lot size: 20.93 Acres
- Features: Near Golf Course,Near Public Beach,Near Shopping,Near Town,Rural,Level,Open Lot,Rolling Slope,Wooded
Parking
- Total spaces: 3
- Parking features: Paved,5 - 10 Spaces,Detached
- Has garage: Yes
- Attached garage spaces: 3
- Covered spaces: 3