


1145 Northview Dr APT E, Hillsboro, OH, 45133
2beds
1baths
930sqft
$135,000
$145price/sqft
$1,054/moest. monthly cost
$42,160/yrincome needed
About This Home
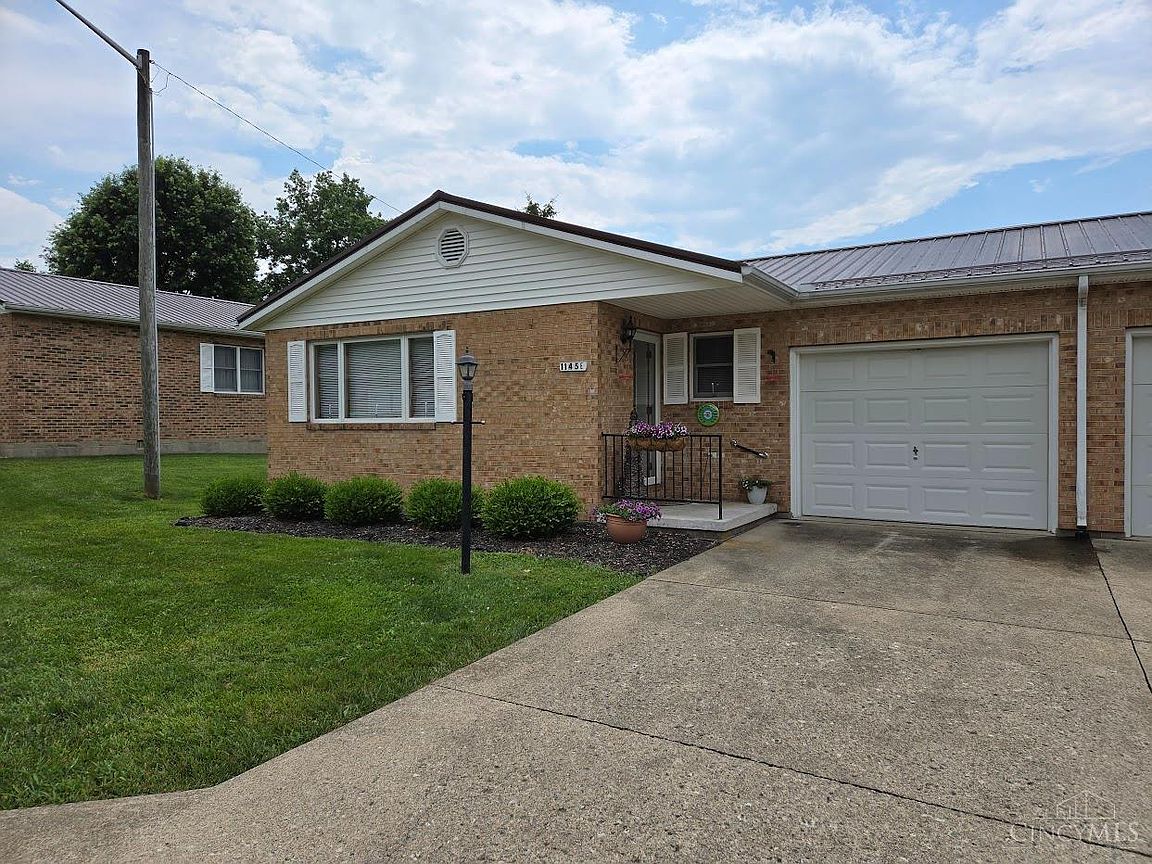
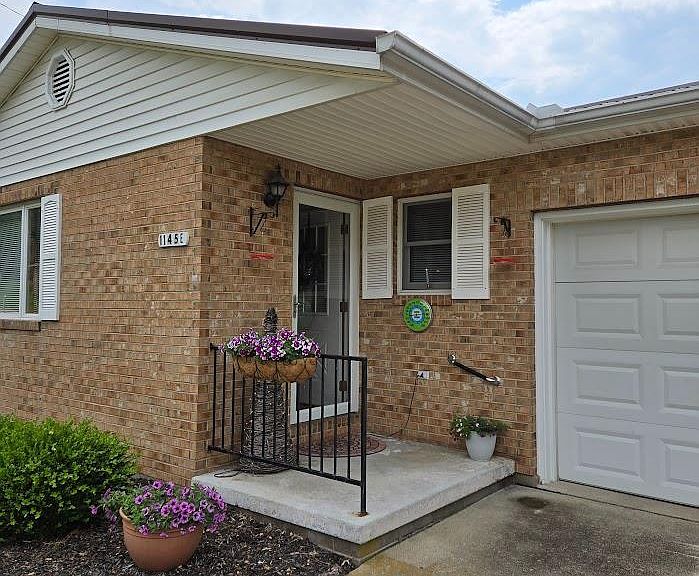
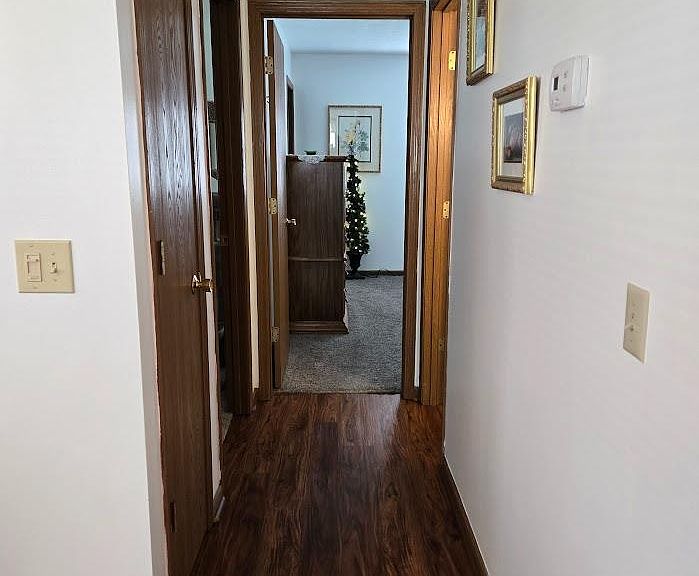
Condo living with full furnishings ready for you to move in! This updated condo has laminate flooring in main living area, fresh style and remodeled bathroom. 2 bedrooms and 1 bath, full appliance package, including washer and dryer. Walk in closet in primary bedroom, plenty of storage and a 1 car garage. Lovely outdoor living space, private and beautiful. Kitchen, dining, and living area open for spacious floorplan. Sale price includes furnishings.
Getting Around
30
 Car-Dependent
0
 Very Limited Transit
22
 Somewhat Bikeable
Schools
6/10
5/10
5/10
Construction
Condition
- Year built: 1990
Materials
- Foundation: Block
- Roof: Shingle
- Construction materials: Brick,Vinyl Siding
Type & Style
- Home type: Condo
- Architectural style: Ranch
- Property subType: Condominium
Interior
Appliances
- Appliances included: Dishwasher,Dryer,Microwave,Oven/Range,Refrigerator,Washer,Electric Water Heater
Basement
- Basement: Crawl Space
Bathroom1
- Features: Full
- Level: First
Bedroom2
- Level: First
- Area: 80
Bedroom3
- Area: 0
Bedroom4
- Area: 0
Bedroom5
- Area: 0
Bedrooms & Bathrooms
- Bedrooms: 2
- Bathrooms: 1
- Full bathrooms: 1
Dining Room
- Features: Laminate Floor
- Level: First
- Area: 84
Family Room
- Area: 0
Features
- Ceiling Fan(s)
- Window features: Vinyl
Heating & Cooling
- Heating features: Electric,Forced Air
- Cooling features: Central Air
Interior Area
- Total structure area: 930
- Total interior livable area: 930 sqft
Kitchen
- Features: Galley,Wood Cabinets,Laminate Floor
- Area: 72
Living Room
- Features: Walkout,Laminate Floor
- Area: 144
Master Bathroom
- Features: Tub w/Shower
Master Bedroom
- Features: Walk-In Closet(s),Wall-to-Wall Carpet
- Level: First
- Area: 132
Office
- Area: 0
Property
Details
- Parcel number: 2509201026.02
- Zoning description: Residential
Features
- Levels: One
- Stories: 1
- Patio & porch: Patio,Porch
- Fencing: Wood
- Has view: Yes
- View description: City
Lot
- Lot size: 1,228 sqft
- Features: Cul-De-Sac,Less than .5 Acre
Parking
- Total spaces: 1
- Parking features: Concrete,Driveway
- Has garage: Yes
- Attached garage spaces: 1
- Covered spaces: 1
- Has uncovered spaces: Yes