

3450 S Ocean Boulevard #619, Palm Beach, FL, 33480
2beds
2baths
1,292sqft
$359,900
$279price/sqft
$2,367/moest. monthly cost
$94,680/yrincome needed
About This Home
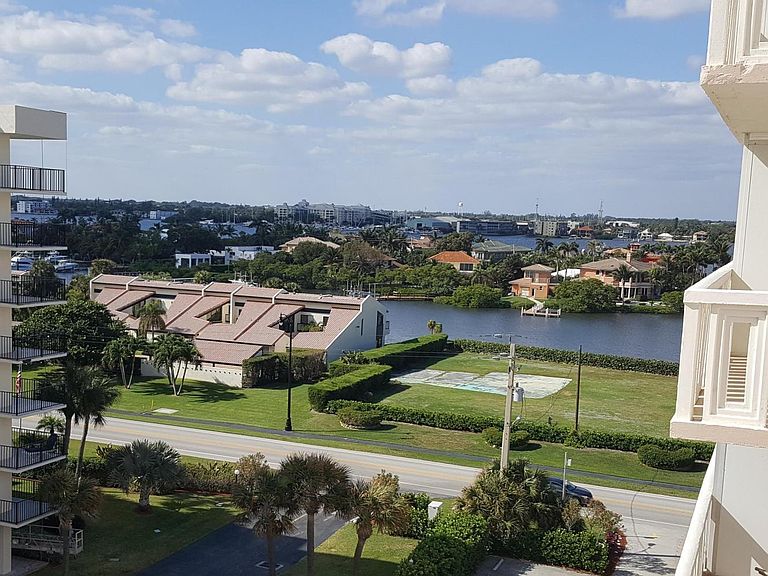
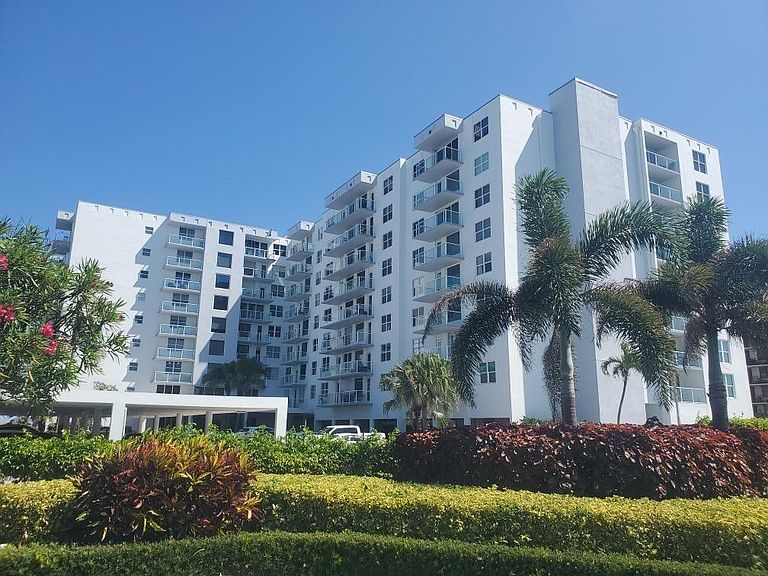
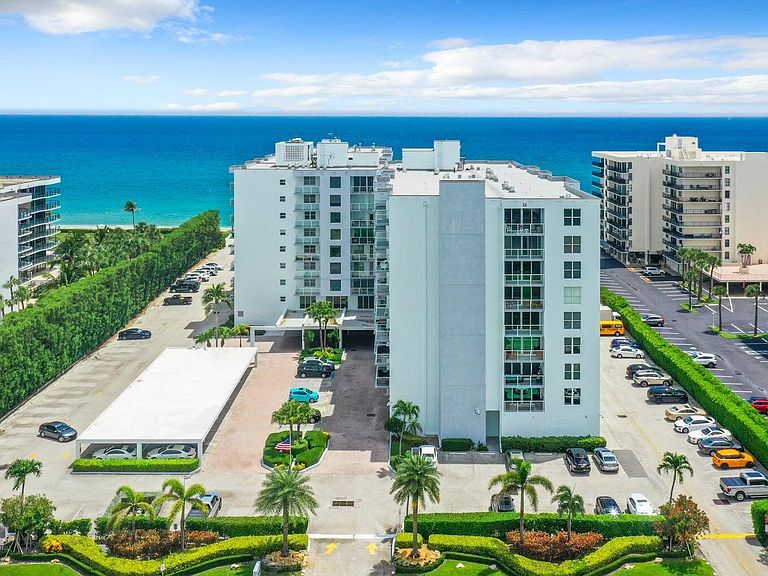
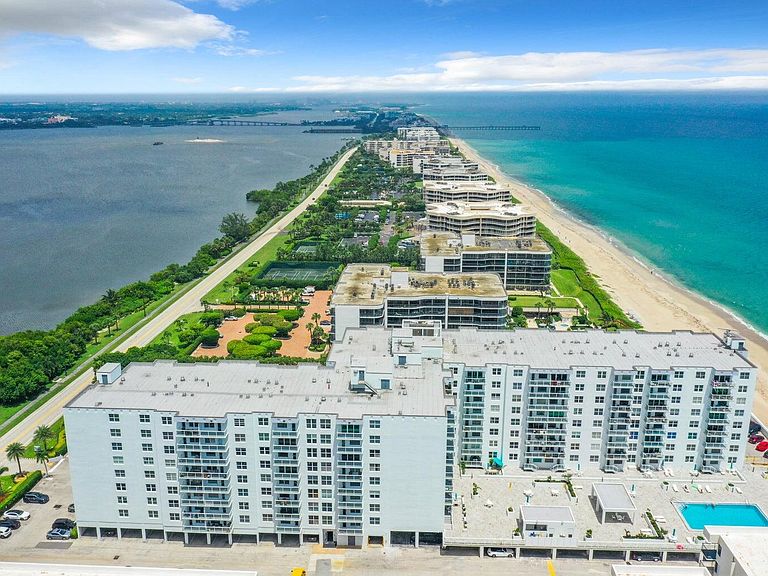
Bright South facing Beautiful 2 bedroom, 2 Bathroom condo. Nice Ocean and Intracoastal views on this high floor. Newer Stainless Steel Appliances and A/C. The Patrician offers the best of beachfront living and is a newly Modernized Full amenity Building with 24 Hour Doorman, Resort Style Pool and BBQ on the Ocean deck, Fitness Center, Clubroom and more. Live as if you are on vacation all the time
Getting Around
10
 Car-Dependent
0
 Very Limited Transit
41
 Somewhat Bikeable
Schools
4/10
3/10
2/10
Construction
Condition
- Property condition: Resale
- Year built: 1971
Materials
- Roof: Other
- Construction materials: Block,Concrete
Type & Style
- Home type: Condo
- Architectural style: Contemporary
- Property subType: Condominium
Interior
Appliances
- Appliances included: Cooktop,Dishwasher,Disposal,Microwave,Oven,Refrigerator
- Laundry features: Common Area,Washer Dryer Install Allowed
Bedroom2
- Level: Main
- Area: 140
- Dimensions: 10 X 14
Bedroom2
- Level: Main
- Area: 140
- Dimensions: 10 X 14
Bedroom2
- Level: Main
- Area: 140
- Dimensions: 10 X 14
Bedroom2
- Level: Main
- Area: 140
- Dimensions: 10 X 14
Bedroom2
- Level: Main
- Area: 140
- Dimensions: 10 X 14
Bedroom2
- Level: Main
- Area: 140
- Dimensions: 10 X 14
Bedrooms & Bathrooms
- Bedrooms: 2
- Bathrooms: 2
- Full bathrooms: 2
- Main level bathrooms: 2
- Main level bedrooms: 2
Dining Room
- Level: Main
- Area: 130
- Dimensions: 10 X 13
Dining Room
- Level: Main
- Area: 130
- Dimensions: 10 X 13
Dining Room
- Level: Main
- Area: 130
- Dimensions: 10 X 13
Dining Room
- Level: Main
- Area: 130
- Dimensions: 10 X 13
Dining Room
- Level: Main
- Area: 130
- Dimensions: 10 X 13
Dining Room
- Level: Main
- Area: 130
- Dimensions: 10 X 13
Features
- Built-in Features,Eat-in Kitchen,Living/Dining Room,Custom Mirrors,Pantry,Split Bedrooms,Separate Shower,Walk-In Closet(s)
- Window features: Blinds,Double Hung,Drapes,Metal,Storm Window(s)
- Flooring: Carpet,Ceramic Tile
Heating & Cooling
- Heating features: Central,Electric,Individual
- Cooling features: Central Air,Ceiling Fan(s),Electric
Interior Area
- Total structure area: 1,364
- Total interior livable area: 1,292 sqft
Kitchen
- Level: Main
- Area: 100
- Dimensions: 10 X 10
Kitchen
- Level: Main
- Area: 100
- Dimensions: 10 X 10
Kitchen
- Level: Main
- Area: 100
- Dimensions: 10 X 10
Kitchen
- Level: Main
- Area: 100
- Dimensions: 10 X 10
Kitchen
- Level: Main
- Area: 100
- Dimensions: 10 X 10
Kitchen
- Level: Main
- Area: 100
- Dimensions: 10 X 10
Living Room
- Level: Main
- Area: 325
- Dimensions: 25 X 13
Living Room
- Level: Main
- Area: 325
- Dimensions: 25 X 13
Living Room
- Level: Main
- Area: 325
- Dimensions: 25 X 13
Living Room
- Level: Main
- Area: 325
- Dimensions: 25 X 13
Living Room
- Level: Main
- Area: 325
- Dimensions: 25 X 13
Living Room
- Level: Main
- Area: 325
- Dimensions: 25 X 13
Master Bedroom
- Level: Main
- Area: 266
- Dimensions: 19 X 14
Master Bedroom
- Level: Main
- Area: 266
- Dimensions: 19 X 14
Master Bedroom
- Level: Main
- Area: 266
- Dimensions: 19 X 14
Master Bedroom
- Level: Main
- Area: 266
- Dimensions: 19 X 14
Master Bedroom
- Level: Main
- Area: 266
- Dimensions: 19 X 14
Master Bedroom
- Level: Main
- Area: 266
- Dimensions: 19 X 14
Property
Accessibility
- Accessibility features: None
Details
- Parcel number: 50434435030006190
- Zoning: R-D(2) (city)
- Special condition: Standard,Listed As-Is
- Other equipment: Generator
Features
- Levels: One
- Stories: 8
- Pool features: Association
- Patio & porch: Covered,Balcony
- Exterior features: Built-in Barbecue,Balcony,Barbecue,Outdoor Kitchen,Outdoor Living Area,Outdoor Shower,Storage
- Has view: Yes
- View description: Intercoastal,Ocean,Water
- Has water view: Yes
- Water view: Intercoastal,Ocean,Water
- On waterfront: Yes
- Waterfront features: Intracoastal Access,Ocean Access,Ocean Front,Shoreline - Sand,Seawall
Lot
- Features: Landscaped,Many Trees,Sprinklers Automatic
Parking
- Total spaces: 1
- Parking features: Assigned,Guest