

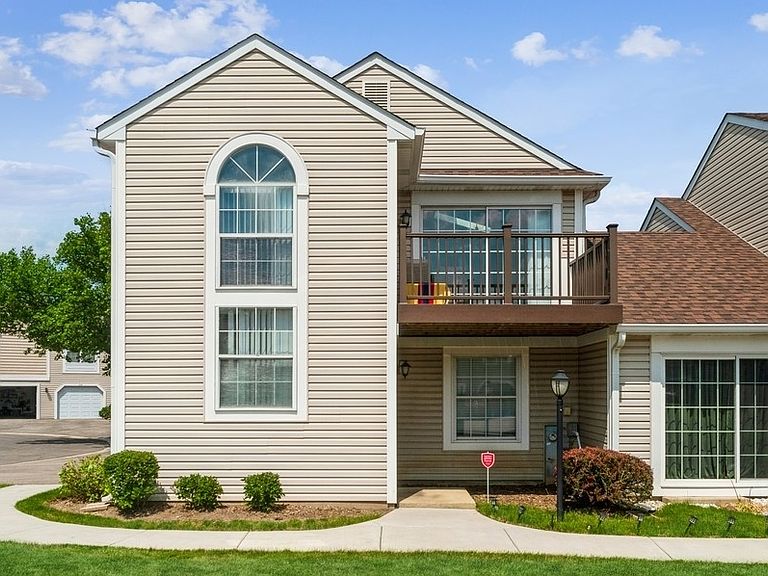


634 Le Parc Cir #634, Buffalo Grove, IL, 60089
About This Home
Priced below market value for a quick sale! 401 Le Parc recently sold for $346k and is a similar unit. 424 Le Parc sold for $332k. You get instant equity. Welcome to this bright and spacious 2-bedroom, 2-bath end-unit townhome that offers the comfort, privacy, and feel of a single-family home. Soaring vaulted ceilings, skylights, and an abundance of windows fill the home with natural light, creating a warm and inviting atmosphere throughout. The beautifully appointed kitchen features rich maple cabinetry, a large center island, and generous counter space-perfect for everyday living and entertaining. The adjoining living room is anchored by a cozy gas fireplace with a TV mount above the mantel, while sliding glass doors from the dining area open to a private balcony, the perfect spot to enjoy your morning coffee or unwind at the end of the day. The spacious primary suite offers a large walk-in closet and a private en-suite bath, providing a peaceful retreat. As a highly desirable end unit, this home enjoys added privacy along with extra windows that enhance the bright, open feel. Additional highlights include a dedicated laundry room with a side-by-side washer and dryer, abundant storage throughout, and an attached garage complete with a convenient water spigot for washing vehicles or outdoor cleanup. Enjoy low-maintenance living in a beautifully maintained gated community with a remarkably low monthly assessment of just $289. Ideally located near shopping, restaurants, parks, and entertainment, this exceptional home is also served by the award-winning Stevenson High School District. Awesome place with extremely light traffic - tons of walkers and kids playing in streets. AC/furnace were just serviced August 2026. Some furniture can stay with the home if buyer desires. Owner willing to provide a credit for touch-ups.
Getting Around
 Somewhat Walkable
 Very Limited Transit
 Bikeable
Schools
Construction
Condition
- Year built: 1984
Materials
- Foundation: Concrete Perimeter
- Roof: Asphalt
- Construction materials: Vinyl Siding
Other
- Builder model: CHATEAU
Type & Style
- Home type: Condo
- Property subType: Condominium,Single Family Residence
Interior
Appliances
- Appliances included: Range,Microwave,Dishwasher,Refrigerator,Washer,Dryer,Disposal
- Laundry features: Washer Hookup
Basement
- Has basement: Yes
- Basement: Crawl Space
Bedroom2
- Features: Flooring (Carpet),Window Treatments (Blinds)
- Level: Second
- Area: 143
- Dimensions: 13X11
Bedrooms & Bathrooms
- Bedrooms: 2
- Bathrooms: 2
- Full bathrooms: 2
Dining Room
- Features: Flooring (Carpet),Window Treatments (Blinds)
- Level: Second
- Area: 90
- Dimensions: 10X9
Features
- Cathedral Ceiling(s),Storage
- Window features: Screens,Skylight(s)
- Number of fireplaces: 1
- Fireplace features: Gas Starter,Living Room
- Fireplace: Yes
- Common walls with other units/homes: End Unit
Foyer
- Features: Flooring (Ceramic Tile),Window Treatments (Blinds)
- Level: Main
- Area: 50
- Dimensions: 5X10
Heating & Cooling
- Heating features: Natural Gas,Forced Air
- Cooling features: Central Air
Interior Area
- Total structure area: 0
- Total interior livable area: 1,239 sqft
Kitchen
- Features: Kitchen (Eating Area-Breakfast Bar,Island),Flooring (Ceramic Tile)
- Level: Second
- Area: 108
- Dimensions: 12X9
Laundry
- Features: Flooring (Vinyl)
- Level: Second
- Area: 48
- Dimensions: 8X6
Living Room
- Features: Flooring (Carpet),Window Treatments (Blinds)
- Level: Second
- Area: 224
- Dimensions: 16X14
Master Bedroom
- Features: Flooring (Carpet),Window Treatments (Blinds),Bathroom (Full)
- Level: Second
- Area: 154
- Dimensions: 14X11
Walk In Closet
- Level: Second
- Area: 54
- Dimensions: 9X6
Property
Accessibility
- Accessibility features: No Disability Access
Details
- Parcel number: 15343120020000
- Special condition: None
- Other equipment: Ceiling Fan(s)
Features
- Exterior features: Balcony
Lot
- Features: Common Grounds
Parking
- Total spaces: 1
- Parking features: Asphalt,Garage Door Opener,Heated Garage,Yes,Garage Owned,Attached,Garage
- Has garage: Yes
- Attached garage spaces: 1
- Covered spaces: 1
- Has uncovered spaces: Yes