

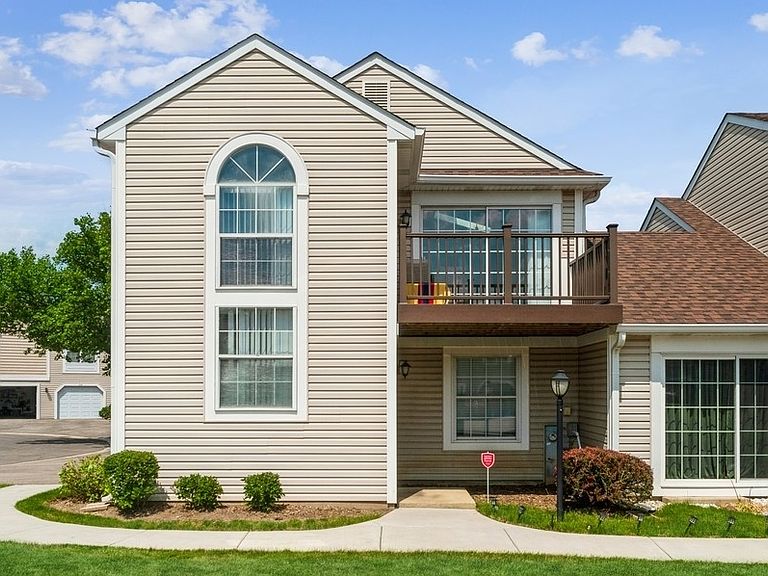


634 Le Parc Cir #634, Buffalo Grove, IL, 60089
About This Home
Priced below market value for a quick sale! 401 Le Parc recently sold for $346k and is a similar unit. 424 Le Parc sold for $332k. You get instant equity. Welcome to this bright and spacious 2-bedroom, 2-bath end-unit townhome that offers the comfort, privacy, and feel of a single-family home. Soaring vaulted ceilings, skylights, and an abundance of windows fill the home with natural light, creating a warm and inviting atmosphere throughout. The beautifully appointed kitchen features rich maple cabinetry, a large center island, and generous counter space-perfect for everyday living and entertaining. The adjoining living room is anchored by a cozy gas fireplace with a TV mount above the mantel, while sliding glass doors from the dining area open to a private balcony, the perfect spot to enjoy your morning coffee or unwind at the end of the day. The spacious primary suite offers a large walk-in closet and a private en-suite bath, providing a peaceful retreat. As a highly desirable end unit, this home enjoys added privacy along with extra windows that enhance the bright, open feel. Additional highlights include a dedicated laundry room with a side-by-side washer and dryer, abundant storage throughout, and an attached garage complete with a convenient water spigot for washing vehicles or outdoor cleanup. Enjoy low-maintenance living in a beautifully maintained gated community with a remarkably low monthly assessment of just $289. Ideally located near shopping, restaurants, parks, and entertainment, this exceptional home is also served by the award-winning Stevenson High School District. Awesome place with extremely light traffic - tons of walkers and kids playing in streets. AC/furnace were just serviced August 2026. Some furniture can stay with the home if buyer desires. Owner willing to provide a credit for touch-ups.
Getting Around
 Somewhat Walkable
 Very Limited Transit
 Bikeable
Schools
Construction
Condition
- Year built: 1984
Materials
- Foundation: Concrete Perimeter
- Roof: Asphalt
- Construction materials: Vinyl Siding
Other
- Builder model: CHATEAU
Type & Style
- Home type: Condo
- Property subType: Condominium,Single Family Residence
Interior
Appliances
- Appliances included: Range,Microwave,Dishwasher,Refrigerator,Washer,Dryer,Disposal
- Laundry features: Washer Hookup
Basement
- Has basement: Yes
- Basement: Crawl Space
Bedroom2
- Features: Flooring (Carpet),Window Treatments (Blinds)
- Level: Second
- Area: 143
- Dimensions: 13X11
Bedrooms & Bathrooms
- Bedrooms: 2
- Bathrooms: 2
- Full bathrooms: 2
Dining Room
- Features: Flooring (Carpet),Window Treatments (Blinds)
- Level: Second
- Area: 90
- Dimensions: 10X9
Features
- Cathedral Ceiling(s),Storage
- Window features: Screens,Skylight(s)
- Number of fireplaces: 1
- Fireplace features: Gas Starter,Living Room
- Fireplace: Yes
- Common walls with other units/homes: End Unit
Foyer
- Features: Flooring (Ceramic Tile),Window Treatments (Blinds)
- Level: Main
- Area: 50
- Dimensions: 5X10
Heating & Cooling
- Heating features: Natural Gas,Forced Air
- Cooling features: Central Air
Interior Area
- Total structure area: 0
- Total interior livable area: 1,239 sqft
Kitchen
- Features: Kitchen (Eating Area-Breakfast Bar,Island),Flooring (Ceramic Tile)
- Level: Second
- Area: 108
- Dimensions: 12X9
Laundry
- Features: Flooring (Vinyl)
- Level: Second
- Area: 48
- Dimensions: 8X6
Living Room
- Features: Flooring (Carpet),Window Treatments (Blinds)
- Level: Second
- Area: 224
- Dimensions: 16X14
Master Bedroom
- Features: Flooring (Carpet),Window Treatments (Blinds),Bathroom (Full)
- Level: Second
- Area: 154
- Dimensions: 14X11
Walk In Closet
- Level: Second
- Area: 54
- Dimensions: 9X6
Property
Accessibility
- Accessibility features: No Disability Access
Details
- Parcel number: 15343120020000
- Special condition: None
- Other equipment: Ceiling Fan(s)
Features
- Exterior features: Balcony
Lot
- Features: Common Grounds
Parking
- Total spaces: 1
- Parking features: Asphalt,Garage Door Opener,Heated Garage,Yes,Garage Owned,Attached,Garage
- Has garage: Yes
- Attached garage spaces: 1
- Covered spaces: 1
- Has uncovered spaces: Yes
Climate Risk is Financial Risk
Every home has a financial story beyond the listing price. Below, you’ll see the climate risks that could affect this property — and in Bills & Affordability, how those risks may influence repairs, insurance, utilities, and long-term value.
Biggest Threats for This Home
- Cold Wave

- Tornado

- Inland Flooding

- Strong Wind

- Tsunami

How This Home’s Risks Compare
FEMA Declared Disasters Across Illinois Counties
Understanding the Costs
Financial advisors generally recommend spending no more than 30% of your gross household income on housing costs. In practice, many households stretch to 35% or beyond — especially in high-cost markets.
Estimated Costs Today
| Monthly | Annual | |
|---|---|---|
| Mortgage | $1,617 | $19,404 |
| Home Insurance * | $114 | $1,368 |
| Property Taxes | $602 | $7,224 |
| Electricity | $130 | $1,569 |
| Total | $2,463 | $29,556 |
Income You'd Need if You Spent...
Illinois FAIR Plan Programs


How Costs Could Change Over Time
Climate risk is quickly impacting all of the major home ownership costs. Adjust the growth rates and percentage of income spent on housing below to see how your housing costs could change over the next 10 years — and what income you'd need to keep up.
Comparing Against the Market
Price Per Sq Ft
vs Other Active Listings
Avg $/sqft
vs Homes Sold Last Month
Median $/sqft
Current Market Trends
Median Price Per Square Foot
The median price per square foot of homes sold in this area each month. Compare this to this listing's price per square foot to gauge whether the home is priced in line with recent sales.
Historicals for This Listing
Zestimate History ($/sqft)
Price History
| Date | Event | Price |
|---|---|---|
| 2026-08-06 | Listing removed | $319,900 |
| 2026-07-06 | Listed for sale | $319,900 |
| 2026-07-06 | Listing removed | $319,900 |
| 2026-07-06 | Contingent | $319,900 |
| 2026-06-22 | Listed for sale | $319,900 |
| 2026-06-22 | Listing removed | $319,900 |
| 2026-06-20 | Contingent | $319,900 |
| 2026-06-02 | Listed for sale | $319,900 |
| 2022-08-17 | Sold | $225,000 |
| 2022-07-24 | Pending sale | $225,000 |
| 2022-07-24 | Contingent | $225,000 |
| 2022-07-18 | Listed for sale | $225,000 |
| 2019-06-19 | Listing removed | $219,999 |
| 2019-06-19 | Listed for sale | $219,999 |
| 2019-06-17 | Sold | $213,000 |
| 2019-04-27 | Pending sale | $219,999 |
| 2019-04-12 | Price change | $219,999 |
| 2019-03-09 | Price change | $227,000 |
| 2018-12-24 | Pending sale | $229,123 |
| 2018-11-11 | Listed for sale | $229,123 |
| 2016-12-30 | Listing removed | $229,900 |
| 2016-11-18 | Listed for sale | $229,900 |
For Sale by Agent
 View on Zillow