
108 Sagamore Road #3M, Tuckahoe, NY, 10707
About This Home
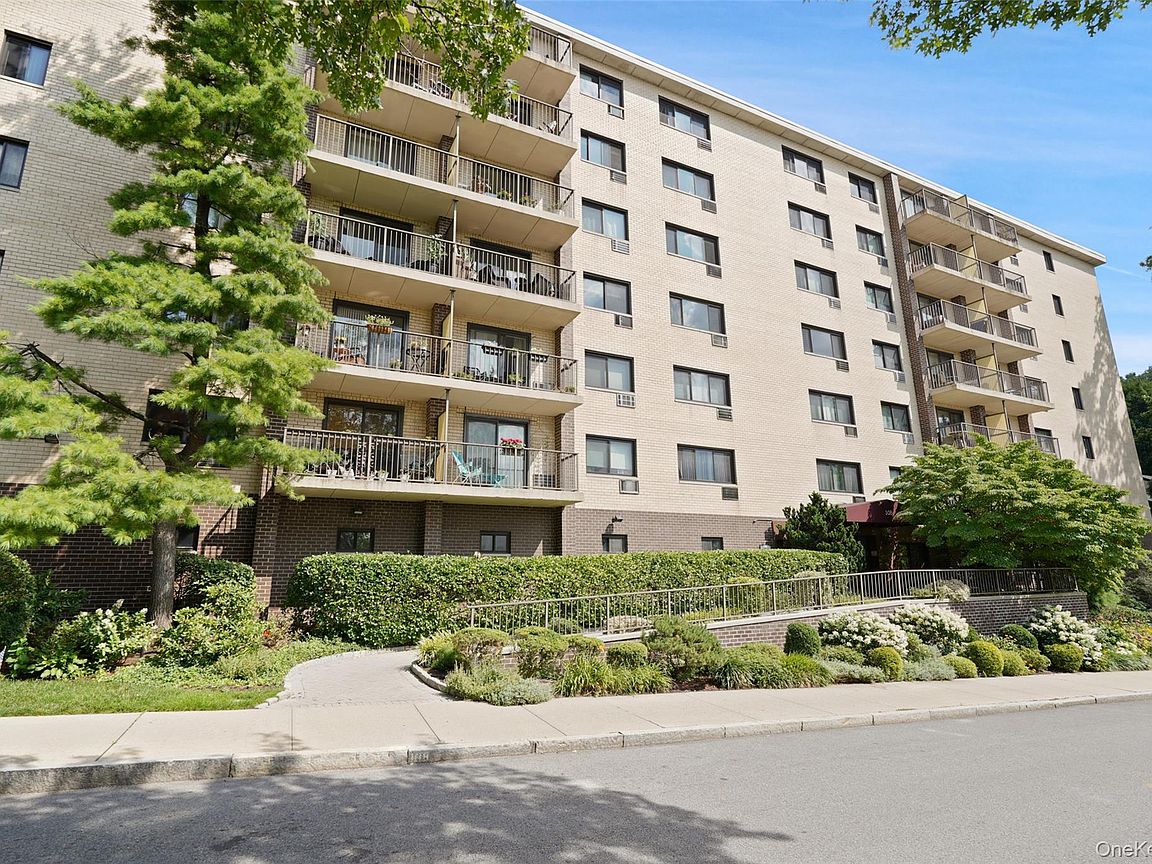
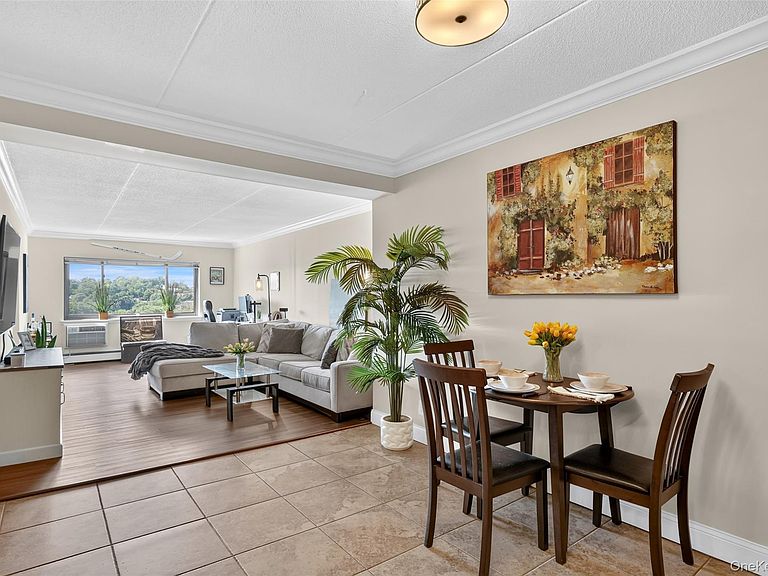
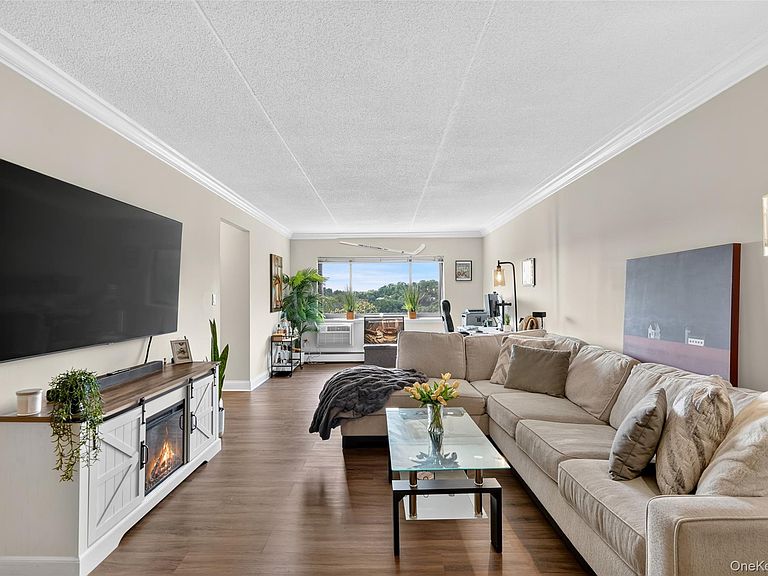
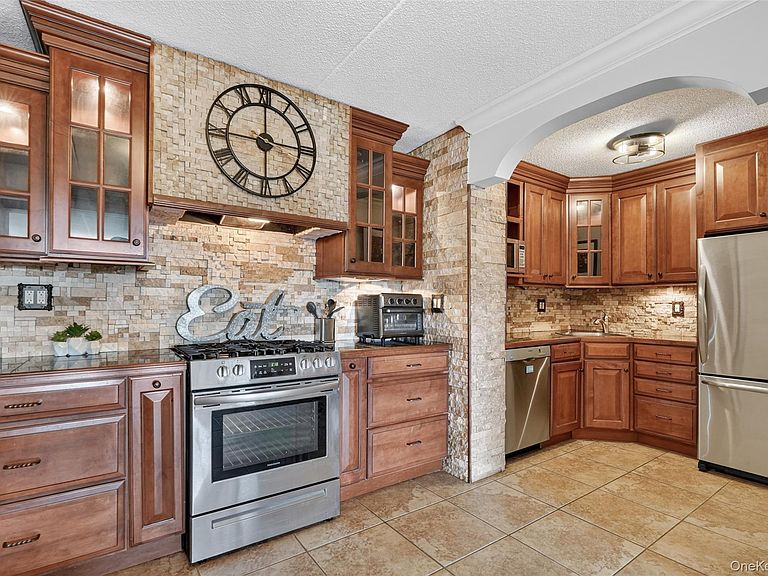
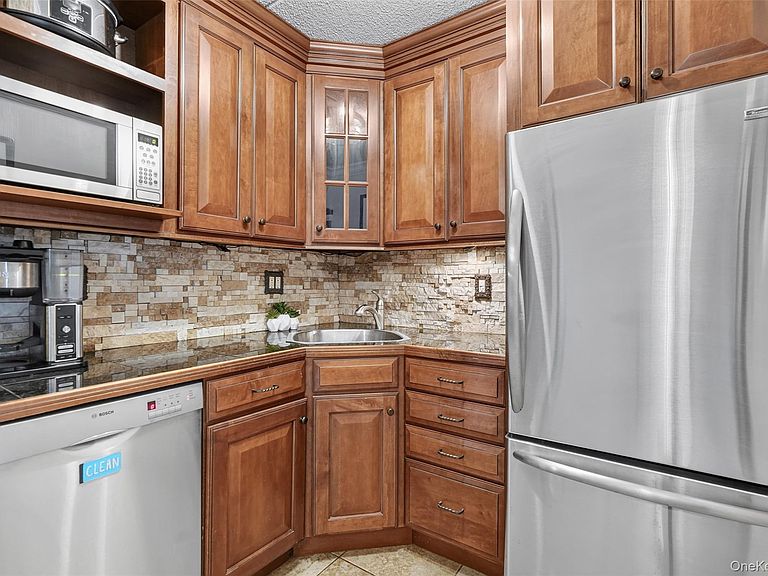
Welcome To The Windsor, Where Comfort, Style, And Convenience Come Together In This Beautifully Updated, Move In Ready One Bedroom Co-Op!!! Perfectly Situated Just Steps From The Tuckahoe Metro-North Train Station And Minutes To The Bronxville Train Station This Exceptional Third Floor Residence Offers An Easy 35 Minute Commute To Grand Central Terminal. This Is Truly A Commuters Dream!! The Apartment Features A Fully Renovated And Expanded Kitchen Unlike Any Other In The Building. It Is Thoughtfully Designed With Both Function And Style In Mind. The Spacious Living And Dining Area Provides Plenty Of Room For Entertaining While Also Offering A Flexible Space For A Home Office. Additional Highlights Include Immediate Assigned Parking ($45 Monthly) And A Private Storage Area Included With The Unit. Garage Parking May Be Available Via A Waitlist($70 monthly). Ideally Located, This Home Is Just Moments From The Vibrant Villages Of Tuckahoe And Bronxville, Where You'll Enjoy An Array Of Charming Shops, Restaurants, And Everyday Conveniences. With Easy Access To Everything, This Sought After Westchester Location Offers A Wonderful Opportunity To Enjoy A Truly Convenient And Connected Lifestyle. Don't Miss The Chance To Make This Exceptional Home Your Own!
Getting Around
 Very Walkable
 Very Limited Transit
 Bikeable
Schools
Construction
Condition
- Year built: 1971
Materials
- Construction materials: Frame
Type & Style
- Home type: Cooperative
- Property subType: Stock Cooperative,Residential
Interior
Appliances
- Appliances included: Convection Oven,Cooktop,Dishwasher,Exhaust Fan,Freezer,Gas Cooktop,Gas Oven,Gas Range,Microwave,Refrigerator,Stainless Steel Appliance(s)
- Laundry features: Common Area,Laundry Room
Bedrooms & Bathrooms
- Bedrooms: 1
- Bathrooms: 1
- Full bathrooms: 1
Features
- First Floor Bedroom,First Floor Full Bath,Elevator,Entrance Foyer,Granite Counters,Storage,Walk-In Closet(s)
- Window features: Oversized Windows
- Flooring: Vinyl
- Attic: None
- Common walls with other units/homes: 1 Common Wall
Heating & Cooling
- Heating features: Baseboard,Natural Gas
- Cooling features: Wall/Window Unit(s)
Interior Area
- Total structure area: 850
- Total interior livable area: 850 sqft
Property
Accessibility
- Accessibility features: Accessible Approach with Ramp,Accessible Common Area
Details
- Parcel number: 2403027000000070000006
- Attached to another structure: Yes
- Special condition: None
Features
- Levels: One
- Has view: Yes
- View description: Mountain(s),Neighborhood
Lot
- Lot size: 0.75 Acres
Parking
- Total spaces: 1
- Parking features: Assigned,Common,Garage,Off Street,On Street,Parking Lot,Private
- Has garage: Yes
- Has uncovered spaces: Yes