

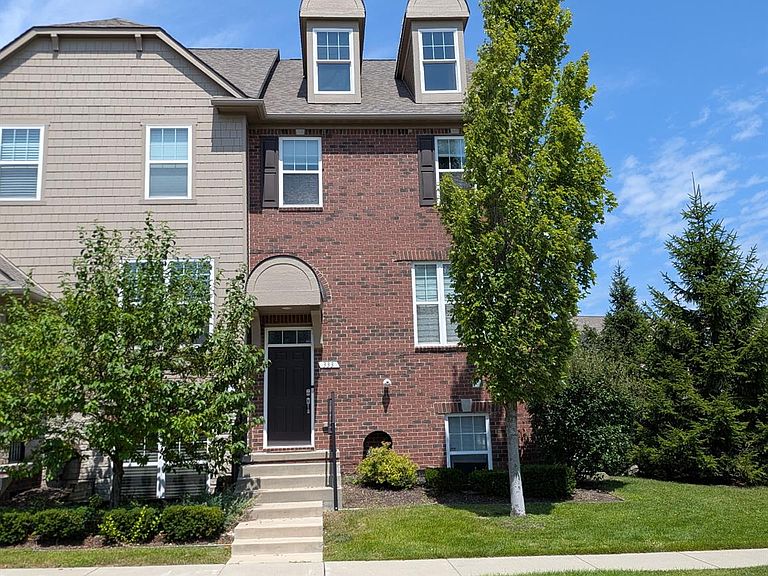


333 Glenhurst #9, Rochester Hills, MI, 48307
About This Home
333 Glenwood is a stunning corner townhome nestled within the sought-after Barrington Park community of Rochester Hills. This rare, expansive 2,400 sqft residence offers the perfect blend of luxury and convenience, located just moments from M-59 and I-75 for an effortless commute. Step inside to an inviting main level defined by gleaming hardwood floors and an airy, open-concept design. The chef-inspired kitchen serves as the heart of the home, featuring a massive granite center island, premium built-in Whirlpool appliances, and a charming coffee or reading nook that opens to a private porch—ideal for your morning routine. Ascend to the primary suite, a true sanctuary boasting dual walk-in closets complete with a custom closet organization system. Convenience is elevated with an upstairs laundry room (washer & dryer included). The lower level provides exceptional flexibility and privacy, offering a self-contained guest suite with a full bath and direct garage access, perfect for visitors or a quiet home office. The crown jewel of this property is the versatile 4th-floor loft—a rare find that easily adapts into a personal gym, creative studio, media room, or a spacious 5th bedroom. Ideally situated for families, this home sits directly across from Brooklands Elementary and within the top-rated Rochester Hills school district. Enjoy a resort-style lifestyle with the Hampton Association, granting exclusive access to community pool and tennis facilities, all while benefiting from a maintenance-free lifestyle where lawn, driveway, and sidewalk care are managed for you. Explore nature with Borden and Spencer Beach Park just a short, peaceful walk away. This is more than a home; it is an exceptional opportunity in a prime location.
Getting Around
 Somewhat Walkable
 Very Limited Transit
 Somewhat Bikeable
Schools
Construction
Condition
- Year built: 2016
Materials
- Foundation: Slab
- Roof: Asphalt,Composition
- Construction materials: Stucco
Type & Style
- Home type: Condo
- Architectural style: Split Level
- Property subType: Condominium
Interior
Appliances
- Appliances included: Built In Electric Oven,Dishwasher,Disposal,Dryer,Free Standing Refrigerator,Gas Cooktop,Microwave,Vented Exhaust Fan,Washer
Bedroom
- Level: Upper
- Area: 90
- Dimensions: 10 X 9
Bedroom
- Level: Upper
- Area: 90
- Dimensions: 10 X 9
Bedroom
- Level: Upper
- Area: 90
- Dimensions: 10 X 9
Bedroom
- Level: Upper
- Area: 90
- Dimensions: 10 X 9
Bedrooms & Bathrooms
- Bedrooms: 4
- Bathrooms: 4
- Full bathrooms: 3
- 1/2 bathrooms: 1
Features
- Finished area above ground: 2,000
Heating
- Heating features: ENERGYSTAR Qualified Furnace Equipment,Forced Air,Hot Water,Natural Gas
Interior Area
- Total interior livable area: 2,000 sqft
Other
- Level: Upper
Other
- Level: Upper
Other
- Level: Entry
Primary Bathroom
- Level: Upper
Property
Details
- Parcel number: 1526378009
- Special condition: Short Sale No,Standard
Features
- Levels: Tri Level
- Entry location: GroundLevelwSteps
- Patio & porch: Deck
Parking
- Total spaces: 2
- Parking features: Two Car Garage,Attached
- Has garage: Yes
- Attached garage spaces: 2