

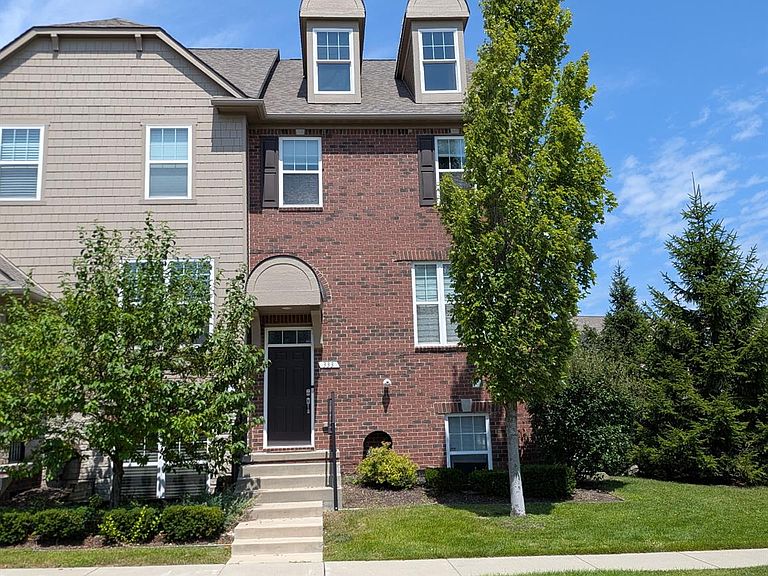


333 Glenhurst #9, Rochester Hills, MI, 48307
About This Home
333 Glenwood is a stunning corner townhome nestled within the sought-after Barrington Park community of Rochester Hills. This rare, expansive 2,400 sqft residence offers the perfect blend of luxury and convenience, located just moments from M-59 and I-75 for an effortless commute. Step inside to an inviting main level defined by gleaming hardwood floors and an airy, open-concept design. The chef-inspired kitchen serves as the heart of the home, featuring a massive granite center island, premium built-in Whirlpool appliances, and a charming coffee or reading nook that opens to a private porch—ideal for your morning routine. Ascend to the primary suite, a true sanctuary boasting dual walk-in closets complete with a custom closet organization system. Convenience is elevated with an upstairs laundry room (washer & dryer included). The lower level provides exceptional flexibility and privacy, offering a self-contained guest suite with a full bath and direct garage access, perfect for visitors or a quiet home office. The crown jewel of this property is the versatile 4th-floor loft—a rare find that easily adapts into a personal gym, creative studio, media room, or a spacious 5th bedroom. Ideally situated for families, this home sits directly across from Brooklands Elementary and within the top-rated Rochester Hills school district. Enjoy a resort-style lifestyle with the Hampton Association, granting exclusive access to community pool and tennis facilities, all while benefiting from a maintenance-free lifestyle where lawn, driveway, and sidewalk care are managed for you. Explore nature with Borden and Spencer Beach Park just a short, peaceful walk away. This is more than a home; it is an exceptional opportunity in a prime location.
Getting Around
 Somewhat Walkable
 Very Limited Transit
 Somewhat Bikeable
Schools
Construction
Condition
- Year built: 2016
Materials
- Foundation: Slab
- Roof: Asphalt,Composition
- Construction materials: Stucco
Type & Style
- Home type: Condo
- Architectural style: Split Level
- Property subType: Condominium
Interior
Appliances
- Appliances included: Built In Electric Oven,Dishwasher,Disposal,Dryer,Free Standing Refrigerator,Gas Cooktop,Microwave,Vented Exhaust Fan,Washer
Bedroom
- Level: Upper
- Area: 90
- Dimensions: 10 X 9
Bedroom
- Level: Upper
- Area: 90
- Dimensions: 10 X 9
Bedroom
- Level: Upper
- Area: 90
- Dimensions: 10 X 9
Bedroom
- Level: Upper
- Area: 90
- Dimensions: 10 X 9
Bedrooms & Bathrooms
- Bedrooms: 4
- Bathrooms: 4
- Full bathrooms: 3
- 1/2 bathrooms: 1
Features
- Finished area above ground: 2,000
Heating
- Heating features: ENERGYSTAR Qualified Furnace Equipment,Forced Air,Hot Water,Natural Gas
Interior Area
- Total interior livable area: 2,000 sqft
Other
- Level: Upper
Other
- Level: Upper
Other
- Level: Entry
Primary Bathroom
- Level: Upper
Property
Details
- Parcel number: 1526378009
- Special condition: Short Sale No,Standard
Features
- Levels: Tri Level
- Entry location: GroundLevelwSteps
- Patio & porch: Deck
Parking
- Total spaces: 2
- Parking features: Two Car Garage,Attached
- Has garage: Yes
- Attached garage spaces: 2
Climate Risk is Financial Risk
Every home has a financial story beyond the listing price. Below, you’ll see the climate risks that could affect this property — and in Bills & Affordability, how those risks may influence repairs, insurance, utilities, and long-term value.
Biggest Threats for This Home
- Tornado

- Cold Wave

- Heat Wave

- Ice Storm

How This Home’s Risks Compare
FEMA Declared Disasters in Oakland County and Michigan
Understanding the Costs
Financial advisors generally recommend spending no more than 30% of your gross household income on housing costs. In practice, many households stretch to 35% or beyond — especially in high-cost markets.
Estimated Costs Today
| Monthly | Annual | |
|---|---|---|
| Mortgage | $2,214 | $26,568 |
| Home Insurance * | $128 | $1,536 |
| Property Taxes | $456 | $5,472 |
| Electricity | $218 | $2,617 |
| Total | $3,016 | $36,192 |
Income You'd Need if You Spent...
Michigan FAIR Plan Programs



How Costs Could Change Over Time
Climate risk is quickly impacting all of the major home ownership costs. Adjust the growth rates and percentage of income spent on housing below to see how your housing costs could change over the next 10 years — and what income you'd need to keep up.
Comparing Against the Market
Price Per Sq Ft
vs Other Active Listings
Avg $/sqft
vs Homes Sold Last Month
Median $/sqft
Current Market Trends
Median Price Per Square Foot
The median price per square foot of homes sold in this area each month. Compare this to this listing's price per square foot to gauge whether the home is priced in line with recent sales.
Historicals for This Listing
Zestimate History ($/sqft)
Price History
| Date | Event | Price |
|---|---|---|
| 2026-08-03 | Listed for sale | $438,000 |
| 2022-10-11 | Sold | $425,000 |
| 2022-09-07 | Pending sale | $425,000 |
| 2022-08-27 | Listed for sale | $425,000 |
| 2016-11-02 | Sold | $326,459 |
 View on Zillow