


327 Reid Rd, Grand Blanc, MI, 48439
About This Home
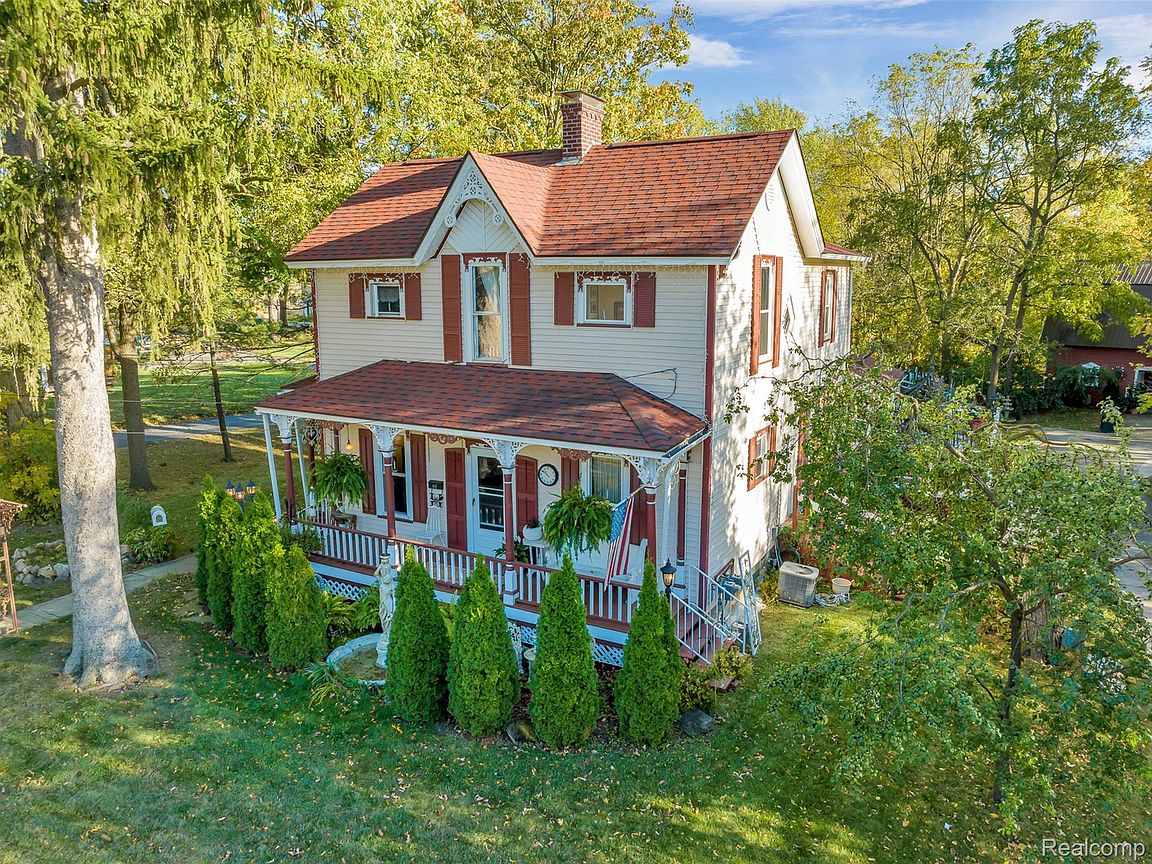
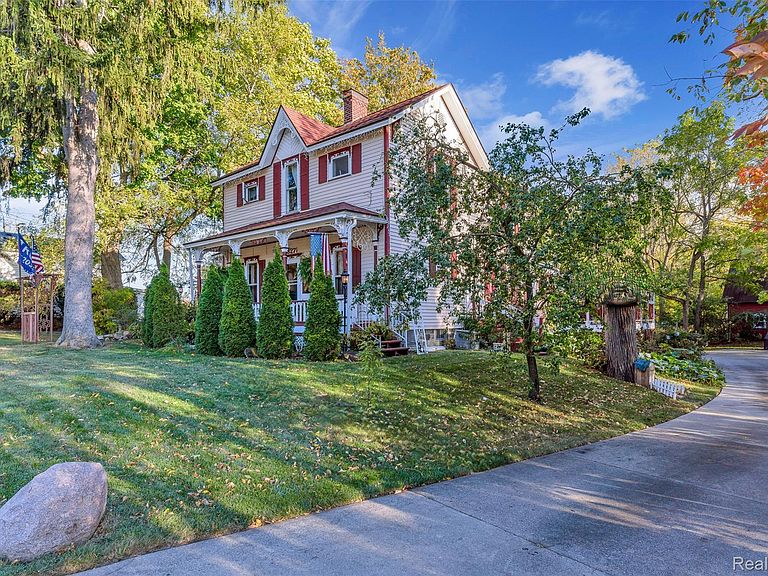
A once in a lifetime opportunity to own one of Grand Blanc’s most iconic Victorian homes. A stunning multifamily duplex offering unmatched character, historic charm, and incredible income potential! Perfect for the savvy investor, owner-occupant, or anyone looking for a unique way to offset their mortgage, this rare property allows you to live comfortably in one level while generating rental income from the other. Whether you envision a long term rental, multi-generational living arrangement, private guest suite, or additional income stream, the possibilities are endless. The home features 5 bedrooms and 2 full bathrooms with a separate upper-level living space offering 2 bedrooms, its own kitchen, full bath, separate utilities, and beautiful views. The main level includes 3 bedrooms, a spacious living room, beautiful kitchen, bonus room, and access to a large deck overlooking the stunning backyard. Set on approximately 1 acre, this property is truly one of a kind with beautiful mature landscaping, three covered porches, a picturesque fishpond, greenhouse, carriage house/she shed with wood-burning stove, and an impressive heated 3-story barn with electricity, separate meter, and endless possibilities for a workshop, studio, storage, or hobbies. With abundant parking, two separate driveways, in the middle of the city, and award-winning Grand Blanc Schools, this property offers a rare opportunity to own a piece of Grand Blanc history while creating income, flexibility, and long-term value. Live in one side. Rent the other. Create income. Preserve a piece of history. Opportunities like this rarely come available!
Getting Around
 Somewhat Walkable
 Very Limited Transit
 Bikeable
Schools
Construction
Condition
- Year built: 1873
Materials
- Foundation: Basement,Stone
- Roof: Asphalt
- Construction materials: Vinyl Siding
Type & Style
- Home type: SingleFamily
- Architectural style: Victorian
- Property subType: Single Family Residence
Interior
Basement
- Has basement: Yes
- Basement: Full,Unfinished,Walk Out Access
Bedroom
- Level: Second
- Area: 224
- Dimensions: 16 X 14
Bedroom
- Level: Second
- Area: 156
- Dimensions: 13 X 12
Bedroom
- Level: Entry
- Area: 80
- Dimensions: 8 X 10
Bedroom
- Level: Entry
- Area: 165
- Dimensions: 15 X 11
Bedrooms & Bathrooms
- Bedrooms: 5
- Bathrooms: 2
- Full bathrooms: 2
Features
- Finished area above ground: 2,192
Heating & Cooling
- Heating features: Baseboard,Forced Air,Natural Gas
- Cooling features: Central Air
Interior Area
- Total interior livable area: 2,192 sqft
Kitchen
- Level: Entry
- Area: 300
- Dimensions: 25 X 12
Living Room
- Level: Entry
- Area: 255
- Dimensions: 17 X 15
Living Room
- Level: Second
- Area: 374
- Dimensions: 22 X 17
Other
- Level: Entry
- Area: 84
- Dimensions: 12 X 7
Other
- Level: Second
- Area: 80
- Dimensions: 10 X 8
Other
- Level: Second
- Area: 323
- Dimensions: 19 X 17
Primary Bedroom
- Level: Entry
- Area: 192
- Dimensions: 16 X 12
Property
Details
- Parcel number: 5616530029
- Special condition: Short Sale No,Standard
- Exclusions: Exclusion(s) Exist
Features
- Levels: Two
- Stories: 2
- Entry location: GroundLevelwSteps
- Pool features: None
- Patio & porch: Covered,Deck,Porch
- Exterior features: Lighting
Lot
- Lot size: 1.01 Acres
- Lot size dimensions: 98 x 197
Parking
- Parking features: Driveway,No Garage