


21 Village West Drive #15, Alexandria, NH, 03222
About This Home
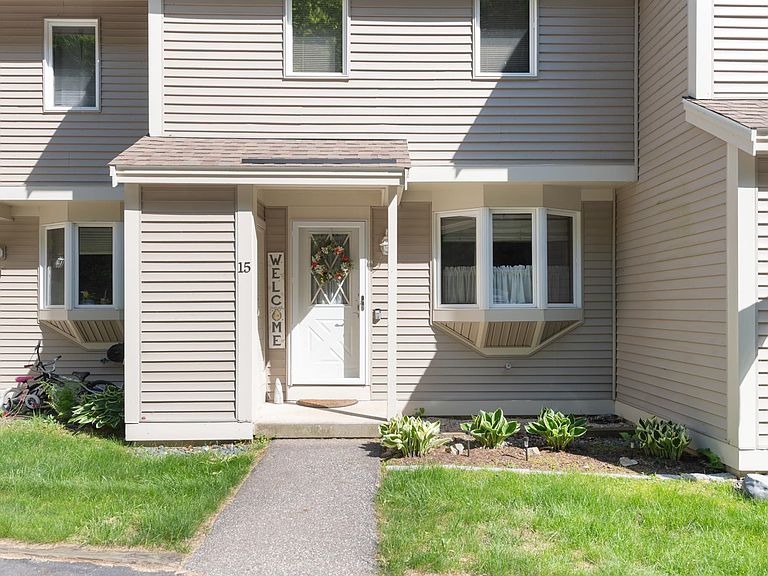
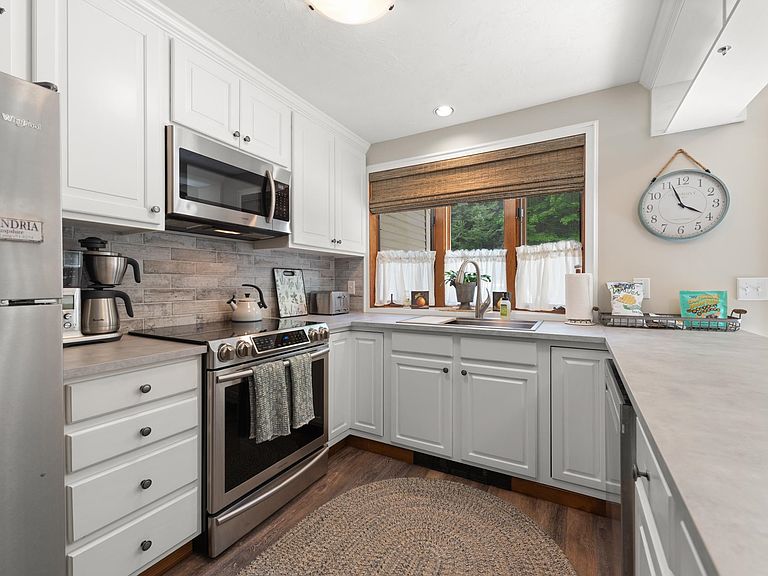
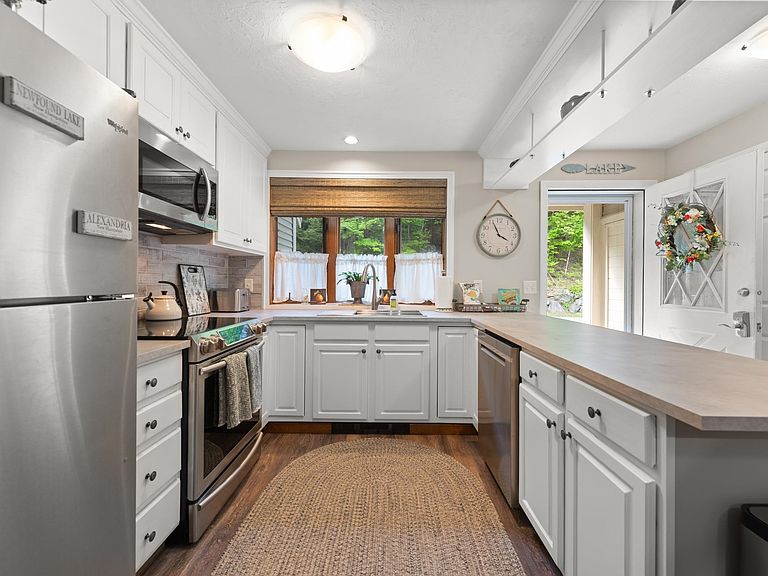
Walk to Wellington State Park & enjoy year-round access to the outdoor recreation that makes the Newfound Lake Region one of New Hampshire's most treasured destinations. Located in Wellington Village West, this townhouse-style condominium offers nearly 2,000 sq. ft. of living space across 3 finished levels, combining comfortable living with the outdoor lifestyle that makes the Newfound Lake Region so special. Enter through the covered front stoop into the light-filled main living area. An updated kitchen, refreshed finishes, and three finished levels provide flexible living space for everyday life, entertaining, and hosting guests. The living room features a whitewashed brick hearth with a propane stove & opens to a screened porch overlooking the beautifully maintained grounds. Upstairs offers 2 spacious bedrooms with double closets, an updated full bath, and a laundry closet. The finished lower level provides even more living space with a second hearth & propane stove, recessed lighting, sizable family room & another full bath. With association dues of just $310 per month, Wellington Village West offers an affordable, low-maintenance lifestyle, leaving more room in your budget to enjoy everything the area has to offer. One of this property's standout advantages is its walkable proximity to Wellington State Park, where Alexandria residents enjoy affordable seasonal access to Newfound Lake's sandy beach, crystal-clear waters & exceptional outdoor recreation. Surrounded by many of the area's most cherished natural attractions, you'll enjoy access to hiking, paddling, wildlife viewing & year-round adventure. Explore Goose Pond Conservation Area, Sculptured Rocks, and an extensive network of local trails, while Tenney & Ragged Mtn. offer additional opportunities for recreation throughout the seasons. Whether you're searching for a low-maintenance primary residence or a place to embrace the best of New Hampshire's outdoor lifestyle, this unit is well worth the look!
Getting Around
 Car-Dependent
 Very Limited Transit
 Somewhat Bikeable
Schools
Construction
Condition
- Year built: 1987
Materials
- Foundation: Concrete,Poured Concrete
- Roof: Architectural Shingle
- Construction materials: Vinyl Exterior,Vinyl Siding
Type & Style
- Home type: Townhouse
- Property subType: Condominium,Townhouse
Interior
Appliances
- Appliances included: Dishwasher,Dryer,Microwave,Electric Range,Refrigerator,Washer
- Laundry features: Laundry Hook-ups,2nd Floor Laundry
Basement
- Has basement: Yes
- Basement: Climate Controlled,Concrete,Daylight,Finished,Full,Interior Stairs,Storage Space,Walkout,Interior Access,Exterior Entry,Basement Stairs,Walk-Out Access
Bedrooms & Bathrooms
- Bedrooms: 2
- Bathrooms: 3
- Full bathrooms: 2
- 1/2 bathrooms: 1
Features
- Ceiling Fan(s),Dining Area,Hearth,Kitchen/Dining,Kitchen/Living,Living/Dining,Natural Light,Soaking Tub
- Window features: Blinds,Drapes
- Flooring: Carpet,Slate/Stone,Vinyl Plank
- Fireplace features: Wood Stove Hook-up
- Attic: Pull Down Stairs
- Finished area below ground: 648
- Finished area above ground: 1,332
Heating & Cooling
- Heating features: Baseboard,Electric,2 Stoves,Gas Stove
- Cooling features: None
Interior Area
- Total structure area: 1,980
- Total interior livable area: 1,980 sqft
Property
Accessibility
- Accessibility features: 1st Floor 1/2 Bathroom,1st Floor Hrd Surfce Flr
Details
- Zoning description: NONE
Features
- Levels: Two,Walkout Lower Level
- Stories: 2
- Patio & porch: Screened Porch
- Exterior features: Trash,Deck
Lot
- Features: Condo Development,Country Setting,Landscaped,Level,Near Paths,Near Snowmobile Trails,Rural
Parking
- Total spaces: 2
- Parking features: Paved,Assigned,Driveway,On Site,Parking Spaces 2
- Has uncovered spaces: Yes
Climate Risk is Financial Risk
Every home has a financial story beyond the listing price. Below, you’ll see the climate risks that could affect this property — and in Bills & Affordability, how those risks may influence repairs, insurance, utilities, and long-term value.
Biggest Threats for This Home
- Inland Flooding

- Lightning

- Winter Weather

- Ice Storm

- Landslide

- Strong Wind

How This Home’s Risks Compare
FEMA Declared Disasters Across New Hampshire Counties
Understanding the Costs
Financial advisors generally recommend spending no more than 30% of your gross household income on housing costs. In practice, many households stretch to 35% or beyond — especially in high-cost markets.
Estimated Costs Today
| Monthly | Annual | |
|---|---|---|
| Mortgage | $1,718 | $20,616 |
| Home Insurance | $117 | $1,404 |
| Property Taxes | $430 | $5,160 |
| Electricity | $289 | $3,479 |
| Total | $2,554 | $30,648 |
Income You'd Need if You Spent...
How Costs Could Change Over Time
Climate risk is quickly impacting all of the major home ownership costs. Adjust the growth rates and percentage of income spent on housing below to see how your housing costs could change over the next 10 years — and what income you'd need to keep up.
Comparing Against the Market
Price Per Sq Ft
vs Other Active Listings
Avg $/sqft
vs Homes Sold Last Month
Median $/sqft
Current Market Trends
Median Price Per Square Foot
The median price per square foot of homes sold in this area each month. Compare this to this listing's price per square foot to gauge whether the home is priced in line with recent sales.
Historicals for This Listing
Zestimate History ($/sqft)
No zestimate history available
Price History
| Date | Event | Price |
|---|---|---|
| 2026-08-10 | Pending sale | $339,900 |
| 2026-07-08 | Price change | $339,900 |
| 2026-06-02 | Listed for sale | $349,900 |
| 2017-01-18 | Sold | $128,840 |
| 2016-12-21 | Pending sale | $134,900 |
| 2016-12-21 | Listed for sale | $134,900 |
| 2016-11-17 | Listing removed | $134,900 |
| 2016-11-17 | Pending sale | $134,900 |
| 2016-11-02 | Listed for sale | $134,900 |
 View on Zillow