



483 Rye St, Woodburn, OR, 97071
3beds
2baths
1,512sqft
$189,900
$126price/sqft
$1,305/moest. monthly cost
$52,200/yrincome needed
About This Home
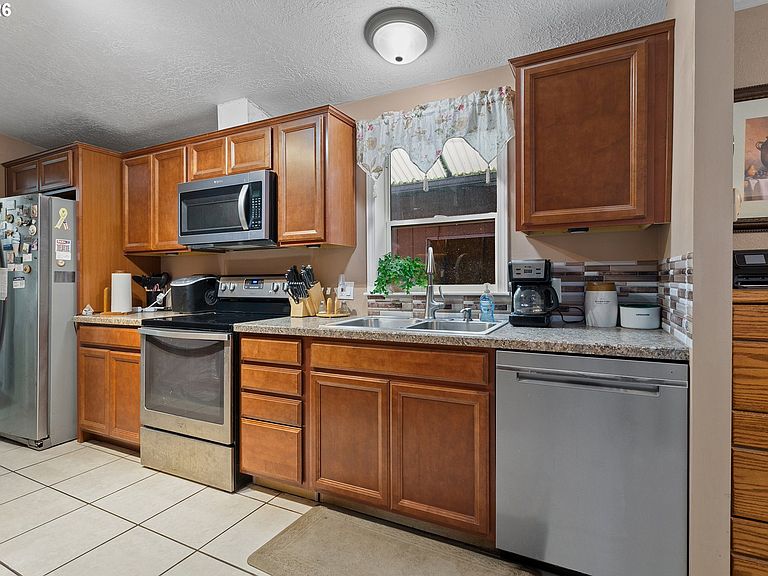
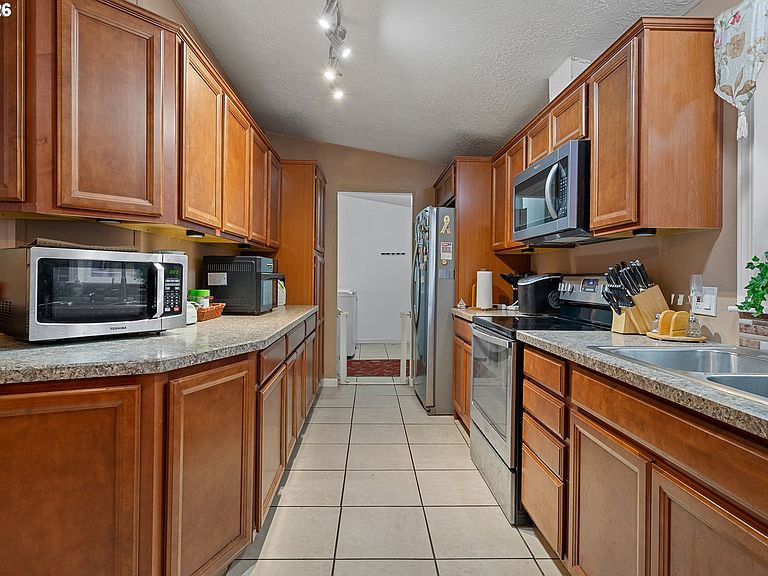
1997 Doublewide manufactured home in park features 1512SF, 3 bedrooms + den, laundry room, owner suite w/ full bath and office/nursery area, tile and laminate floors throughout, large kitchen updated with newer cabinets, SS appliances. Bathroom 2 has been updated. Roof is 1-2 years old. Electric furnace and heat pump for efficient heating and cooling. Fenced yard, tool/storage shed, 2 car garage w/room for storage. Park approval required to purchase. Parr Acres is an all ages park. Space rent $553/mo.
Getting Around
13
 Car-Dependent
18
 Minimal Transit
37
 Somewhat Bikeable
Schools
3/10
2/10
1/10
Construction
Condition
- Property condition: Approximately,Updated/Remodeled
- Year built: 1997
Materials
- Foundation: Block,Other,Skirting
- Roof: Composition
- Construction materials: T111 Siding
Type & Style
- Home type: MobileManufactured
- Property subType: Residential,Manufactured Home
Interior
Appliances
- Appliances included: Dishwasher,Free-Standing Range,Microwave,Stainless Steel Appliance(s),Electric Water Heater,Tank Water Heater
- Laundry features: Laundry Room
Basement
- Basement: Crawl Space
Bedroom2
- Features: Ceiling Fan,Closet, Laminate Flooring
- Level: Main
Bedroom3
- Features: Ceiling Fan,Closet, Laminate Flooring
- Level: Main
Bedrooms & Bathrooms
- Bedrooms: 3
- Bathrooms: 2
- Full bathrooms: 2
- Main level bathrooms: 2
Dining Room
- Features: Ceiling Fan,Tile Floor
- Level: Lower
Features
- Vaulted Ceiling(s),Ceiling Fan(s),Closet,Pantry,Updated Remodeled,Dressing Room,Tile
- Window features: Double Pane Windows,Vinyl Frames
- Flooring: Laminate,Tile
Heating & Cooling
- Heating features: Forced Air,Heat Pump
- Cooling features: Heat Pump
Interior Area
- Total structure area: 1,512
- Total interior livable area: 1,512 sqft
Kitchen
- Features: Dishwasher, Microwave, Pantry, Updated Remodeled,Free Standing Range, Tile Floor, Vaulted Ceiling
- Level: Main
Living Room
- Features: Tile Floor
- Level: Main
Master Bedroom
- Features: Ceiling Fan, Dressing Room,Ensuite, Laminate Flooring, Tile Floor
- Level: Main
Property
Accessibility
- Accessibility features: Main Floor Bedroom Bath,One Level,Accessibility
Details
- Parcel number: 133959
- On leased land: Yes
- Lease amount: 553
- Land lease expiration date: 1798675200000
Features
- Stories: 1
- Exterior features: Yard,Exterior Entry
- Fencing: Fenced
- Has view: Yes
- View description: Territorial
Lot
- Features: Level,SqFt 0K to 2999
Parking
- Total spaces: 2
- Parking features: Driveway,On Street,Garage Door Opener,Detached,Oversized
- Has garage: Yes
- Attached garage spaces: 2
- Covered spaces: 2
- Has uncovered spaces: Yes