



3902 Precision Dr #D, Fort Collins, CO, 80528
About This Home
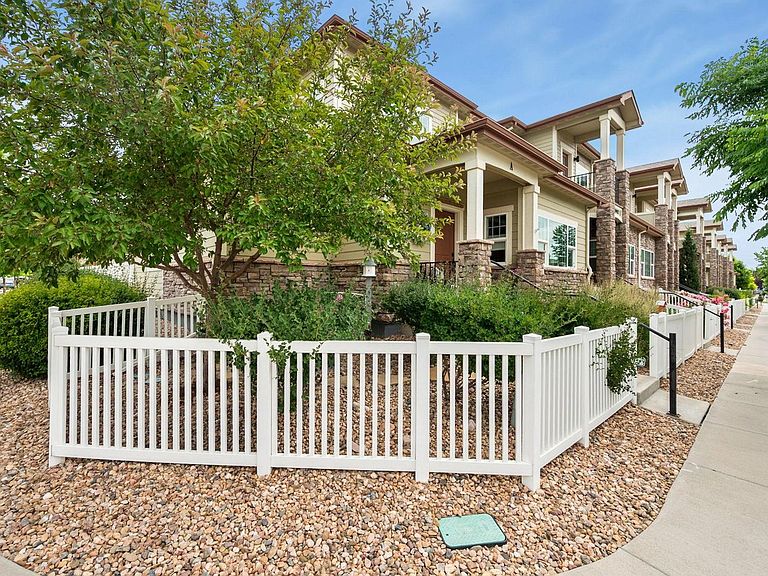
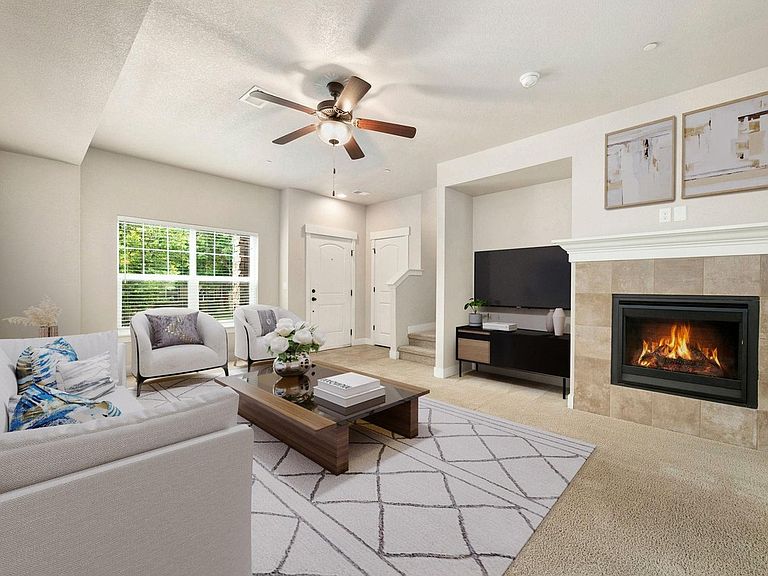
Intelligently designed and beautifully upgraded, this Landmark-built home delivers the perfect blend of style and function. The open-concept main level is tailormade for entertaining, featuring a spacious living room centered around a cozy gas fireplace, an eat-in kitchen, and a dedicated dining space. Quartz countertops beautifully complement the warm cabinetry, creating an inviting culinary hub. Step outside to your private, fenced backyard complete with a covered deck-perfect for summer evenings-plus direct access to the spacious 2-car garage. Upstairs, the primary suite serves as a true retreat, boasting a luxury 5-piece bath and a generous walk-in closet. A secondary bedroom functions as a private guest suite with its own full en-suite bath, alongside a conveniently located second-floor laundry room. Need room to grow? The unfinished basement features a bathroom rough-in and unlimited potential for expansion or storage. Unbeatable Fort Collins location near open space and amenities, just steps from the community pool and clubhouse, and feeding into top-rated Zach, Kinard/Preston, and Fossil Ridge schools!
Getting Around
 Car-Dependent
 Minimal Transit
 Bikeable
Schools
Construction
Condition
- Year built: 2017
Materials
- Roof: Composition
- Construction materials: Frame,Stone,Composition
Other
- Builder model: Bordeaux
- Builder name: Landmark Homes
Type & Style
- Home type: Condo
- Property subType: Condominium
Interior
Appliances
- Appliances included: Electric Range,Dishwasher,Refrigerator,Washer,Dryer,Microwave
Basement
- Has basement: Yes
- Basement: Full,Unfinished
Bedroom2
- Level: Upper
- Area: 156
- Dimensions: 12 x 13
Bedrooms & Bathrooms
- Bedrooms: 2
- Bathrooms: 3
- Full bathrooms: 2
- 1/2 bathrooms: 1
- Main level bathrooms: 1
Dining Room
- Level: Main
- Area: 90
- Dimensions: 10 x 9
Features
- Eat-in Kitchen,Separate Dining Room,Pantry,Walk-In Closet(s)
- Window features: Window Coverings
- Fireplace features: Gas
- Fireplace: Yes
- Finished area above ground: 1,489
Heating & Cooling
- Heating features: Forced Air
- Cooling features: Central Air,Ceiling Fan(s)
Interior Area
- Total structure area: 1,489
- Total interior livable area: 2,241 sqft
Kitchen
- Level: Main
- Area: 195
- Dimensions: 13 x 15
Living Room
- Level: Main
- Area: 270
- Dimensions: 15 x 18
Primary Bedroom
- Features: 5 Piece Primary Bath
- Level: Upper
- Area: 168
- Dimensions: 12 x 14
Property
Details
- Parcel number: R1664743
- Attached to another structure: Yes
- Zoning: RES
- Special condition: Private Owner
- Exclusions: Seller's personal property
Features
- Levels: Two
- Stories: 2
- Patio & porch: Patio,Deck
- Exterior features: Balcony
- Fencing: Fenced
Lot
- Features: Paved,Curbs,Gutters,Sidewalks
Parking
- Total spaces: 2
- Parking features: Detached
- Has garage: Yes
- Attached garage spaces: 2
- Covered spaces: 2