

30236 Driftwood Ct Unit 7905, Ocean View, DE, 19970
About This Home
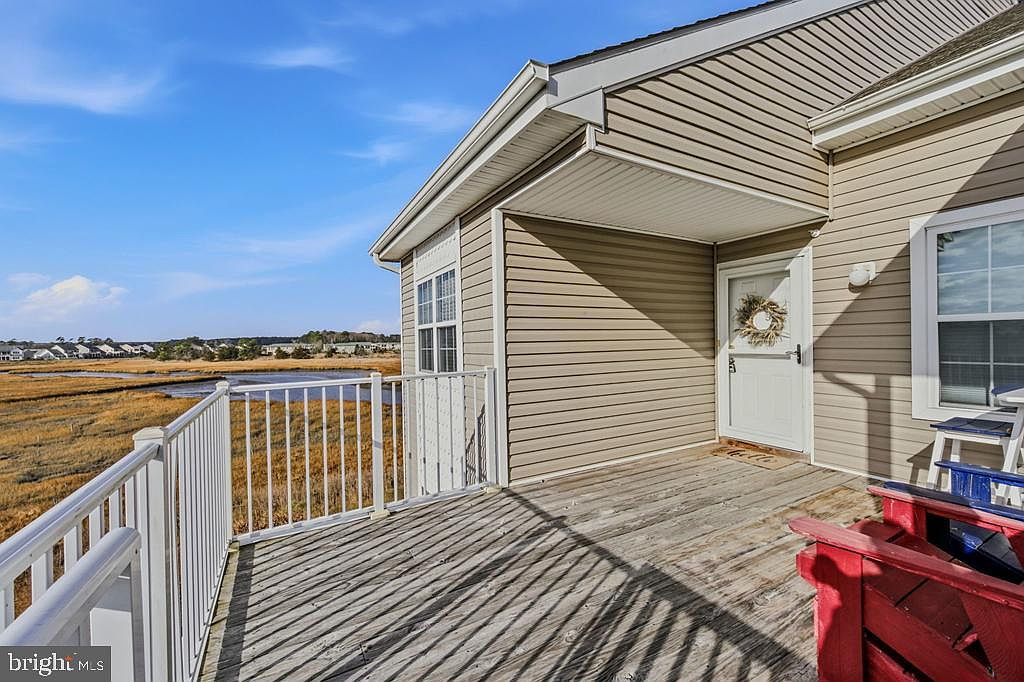
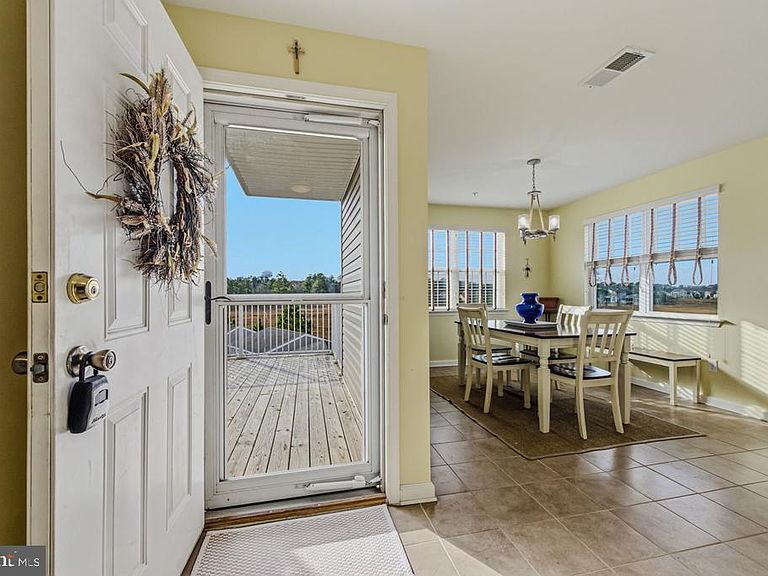
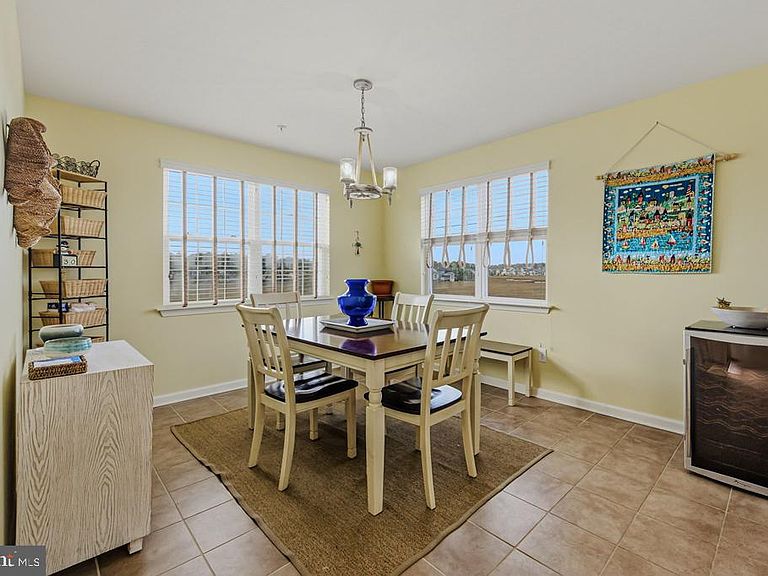
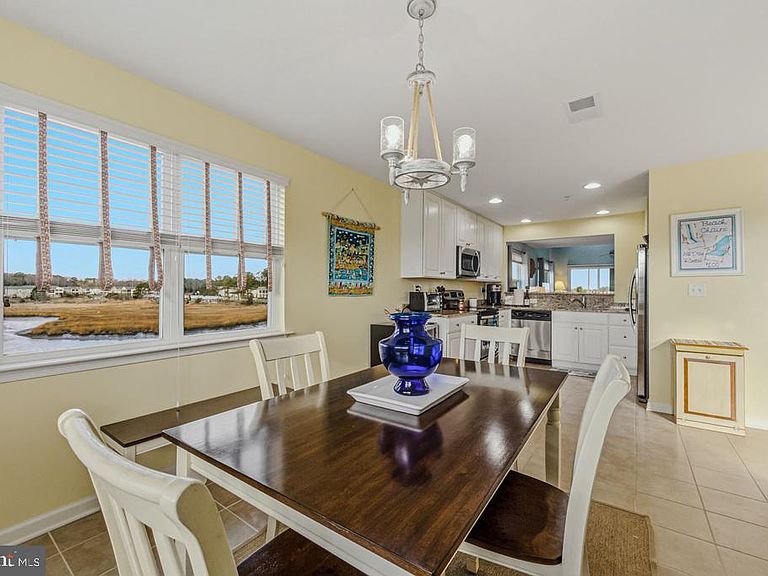
Welcome to this stunning contemporary top-floor corner condo in Ocean View, DE, offering some of the most breathtaking views in all of Bethany Bay. This expansive residence offers generous square footage, creating a spacious and open layout rarely found in coastal properties. The unique 1.5-level design showcases sweeping water and landscape views from both floors, filling the home with natural light and an impressive sense of scale. The heart of the home is the beautifully appointed kitchen, featuring granite countertops and stainless steel appliances, ideal for both everyday living and entertaining. Adjacent to the kitchen is a spacious dining room that overlooks incredible bay views, making every meal feel like a special occasion. The living room is a true showpiece, featuring a cozy fireplace framed by large windows that capture breathtaking, unobstructed bay views. This inviting space flows seamlessly to the private balcony, offering yet another vantage point to enjoy sunrise coffees and unforgettable sunsets over the water. Each of the four oversized bedrooms is thoughtfully designed for comfort and privacy, and every bedroom includes its own full bathroom, making this home ideal for guests, family, or multi-generational living. Additional highlights include a 1-car detached garage, offering plenty of space to park a car or SUV while also providing storage for coastal essentials such as kayaks, bikes, beach gear, and a grill. Residents of Bethany Bay enjoy an impressive array of resort-style amenities, including a championship golf course, community pool, tennis courts, a basketball court, and a fully equipped fitness/workout facility—providing something for everyone, whether you’re seeking relaxation or an active lifestyle. Conveniently located just 5 minutes from shops and restaurants and 10 minutes or less from Bethany Beach, this home places you in the heart of coastal living. This is a rare opportunity to own a spacious, top-floor corner condo with panoramic views, upscale finishes, private en-suite bedrooms, and access to exceptional amenities. Schedule your private showing today and experience the very best of Bethany Bay living.
Getting Around
 Car-Dependent
 Very Limited Transit
 Somewhat Bikeable
Schools
Construction
Condition
- Year built: 2011
Materials
- Construction materials: Aluminum Siding,Frame
Type & Style
- Home type: Condo
- Architectural style: Contemporary
- Property subType: Condominium
Interior
Appliances
- Appliances included: Electric Water Heater
- Laundry features: Laundry Room,In Unit
Bathroom1
- Features: Attached Bathroom,Flooring - Carpet,Walk-In Closet(s)
- Level: Upper
Bathroom2
- Features: Attached Bathroom,Flooring - Carpet
- Level: Upper
Bedroom4
- Features: Attached Bathroom,Flooring - Carpet
- Level: Upper
Bedrooms & Bathrooms
- Bedrooms: 4
- Bathrooms: 4
- Full bathrooms: 4
- Main level bathrooms: 2
- Main level bedrooms: 2
Features
- Number of fireplaces: 1
- Fireplace: Yes
- Finished area below ground: 0
- Finished area above ground: 1,833
Heating & Cooling
- Heating features: Heat Pump,Electric
- Cooling features: Central Air,Electric
Interior Area
- Total structure area: 1,833
- Total interior livable area: 1,833 sqft
Kitchen
- Features: Breakfast Bar,Granite Counters,Flooring - Tile/Brick,Eat-in Kitchen
- Level: Upper
Laundry
- Level: Upper
Living Room
- Features: Flooring - Carpet
- Level: Upper
Other
- Features: Window Treatments
- Level: Upper
Primary Bedroom
- Features: Attached Bathroom,Flooring - Carpet,Walk-In Closet(s)
- Level: Upper
Property
Accessibility
- Accessibility features: None
Details
- Parcel number: 13408.0042.00795
- Attached to another structure: Yes
- Zoning: RC RES: CONDO
- Special condition: Standard
Features
- Levels: One and One Half
- Stories: 1
- Pool features: Community
Lot
- Lot size: 401.74 Acres
- Lot size dimensions: 0.00 x 0.00
Parking
- Total spaces: 1
- Parking features: Other,Paved,Public,Detached
- Has garage: Yes
- Attached garage spaces: 1
- Covered spaces: 1
Climate Risk is Financial Risk
Every home has a financial story beyond the listing price. Below, you’ll see the climate risks that could affect this property — and in Bills & Affordability, how those risks may influence repairs, insurance, utilities, and long-term value.
Biggest Threats for This Home
- Coastal Flooding

- Cold Wave

- Hurricane

- Winter Weather

- Inland Flooding

- Tsunami

How This Home’s Risks Compare
FEMA Declared Disasters Across Delaware Counties
Understanding the Costs
Financial advisors generally recommend spending no more than 30% of your gross household income on housing costs. In practice, many households stretch to 35% or beyond — especially in high-cost markets.
Estimated Costs Today
| Monthly | Annual | |
|---|---|---|
| Mortgage | $2,781 | $33,372 |
| Home Insurance * | $149 | $1,788 |
| Property Taxes | $142 | $1,704 |
| Electricity | $251 | $3,021 |
| Total | $3,323 | $39,876 |
Income You'd Need if You Spent...
Delaware FAIR Plan Programs



How Costs Could Change Over Time
Climate risk is quickly impacting all of the major home ownership costs. Adjust the growth rates and percentage of income spent on housing below to see how your housing costs could change over the next 10 years — and what income you'd need to keep up.
Comparing Against the Market
Price Per Sq Ft
vs Other Active Listings
Avg $/sqft
vs Homes Sold Last Month
Median $/sqft
Current Market Trends
No market data available for this area
Historicals for This Listing
Zestimate History ($/sqft)
No zestimate history available
Price History
| Date | Event | Price |
|---|---|---|
| 2026-08-11 | Price change | $540,000 |
| 2026-07-23 | Listed for sale | $550,000 |
| 2026-03-13 | Listing removed | $570,000 |
| 2026-01-05 | Listed for sale | $570,000 |
| 2020-08-04 | Listing removed | $349,900 |
| 2020-07-17 | Listed for sale | $349,900 |
| 2017-06-21 | Listing removed | $334,900 |
| 2017-04-24 | Price change | $334,900 |
| 2016-10-21 | Listed for sale | $349,900 |
 View on Zillow