


59 Southfork Pl SE, Kasson, MN, 55944
About This Home
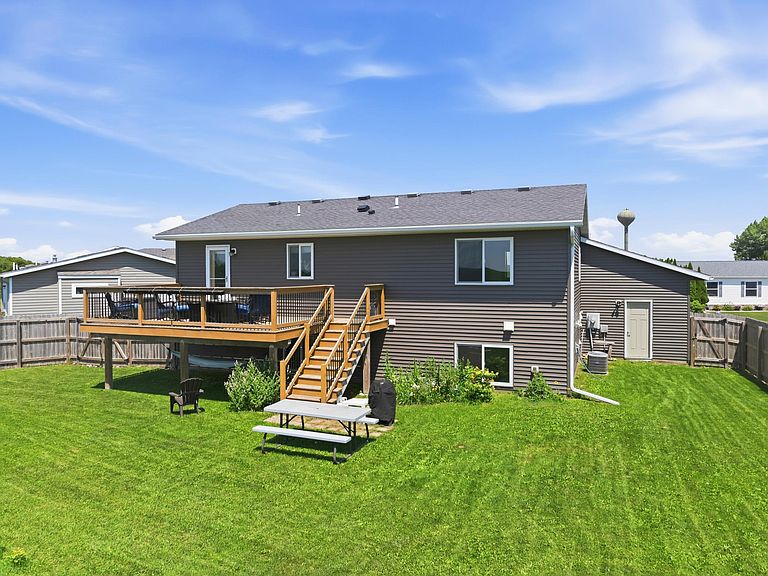
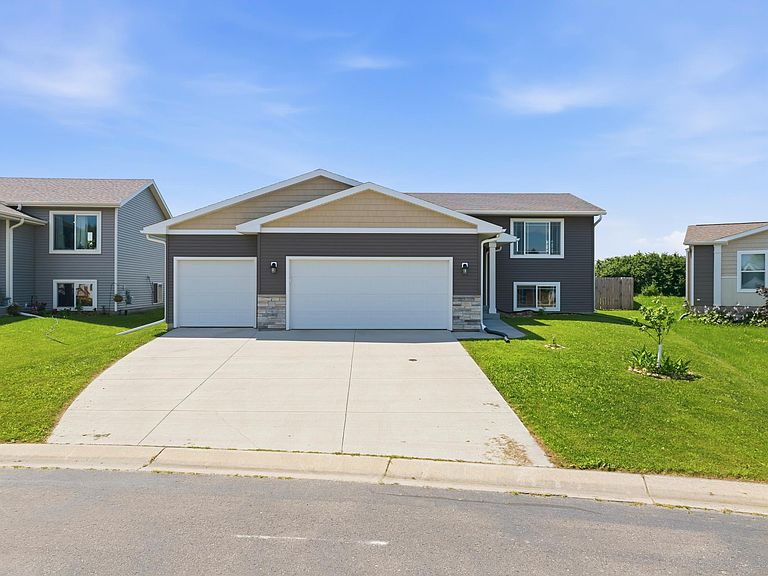
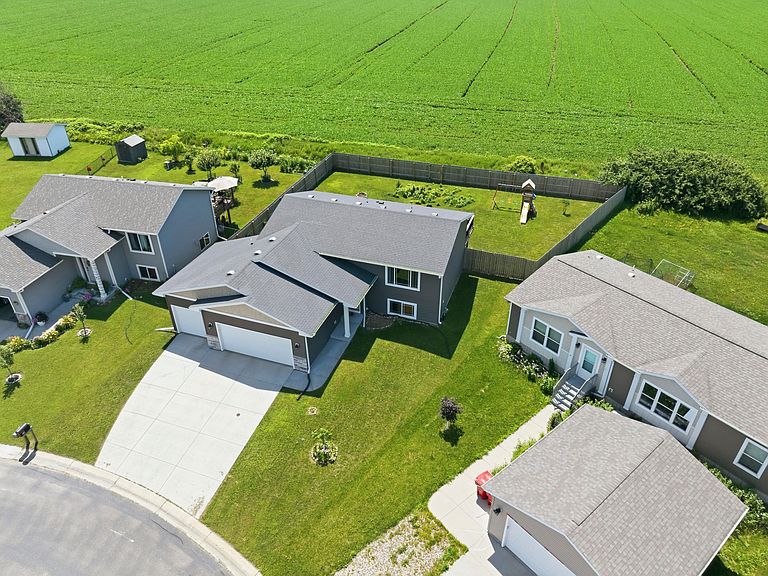
Welcome home to this charming 2-bedroom, 1-bathroom property offering comfort today with incredible potential for tomorrow! Filled with natural light from the large windows throughout, the home has a bright and inviting feel from the moment you step inside. The unfinished lower level is already framed for two additional bedrooms and plumbed for a future bathroom, providing an excellent opportunity to expand your living space and build instant equity. Step outside to enjoy the spacious, privacy-fenced backyard complete with a deck overlooking the yard—perfect for entertaining, relaxing, or enjoying warm summer evenings. Nestled in a quiet neighborhood, this home is conveniently located near neighborhood parks and everyday conveniences, offering the perfect balance of peace and accessibility. Whether you’re looking for a move-in-ready home with room to grow or an opportunity to customize additional living space, this property is one you won’t want to miss!
Getting Around
 Car-Dependent
 Very Limited Transit
 Somewhat Bikeable
Schools
Construction
Condition
- Year built: 2016
Materials
- Foundation: Wood
- Roof: Age Over 8 Years,Asphalt
Type & Style
- Home type: SingleFamily
- Property subType: Single Family
Interior
Appliances
- Appliances included: Air-To-Air Exchanger,Dishwasher,Disposal,Electronic Air Filter,Electric Water Heater,Exhaust Fan,Freezer,Microwave,Range,Refrigerator,Washer,Water Softener Owned
Basement
- Has basement: Yes
- Basement: Partially Finished,Sump Pump
Bathroom
- Level: Main
Bedroom
- Level: Main
Bedroom2
- Level: Main
Bedrooms & Bathrooms
- Bedrooms: 2
- Bathrooms: 1
- Full bathrooms: 1
Features
- Finished area below ground: 0
- Finished area above ground: 1,032
Heating & Cooling
- Heating features: Forced Air
- Cooling features: Central Air
Interior Area
- Total structure area: 2,064
- Total interior livable area: 1,032 sqft
Kitchen
- Level: Main
Living Room
- Level: Main
Property
Accessibility
- Accessibility features: None
Details
- Parcel number: 245735010
- Zoning description: Residential-Single Family
- Foundation area: 1032
Features
- Levels: Multi/Split
- Patio & porch: Deck
- Fencing: Privacy,Wood
Lot
- Lot size: 0.25 Acres
- Lot size dimensions: 40 x 150
Parking
- Total spaces: 3
- Parking features: Attached,Concrete
- Has garage: Yes
- Attached garage spaces: 3
- Covered spaces: 3