

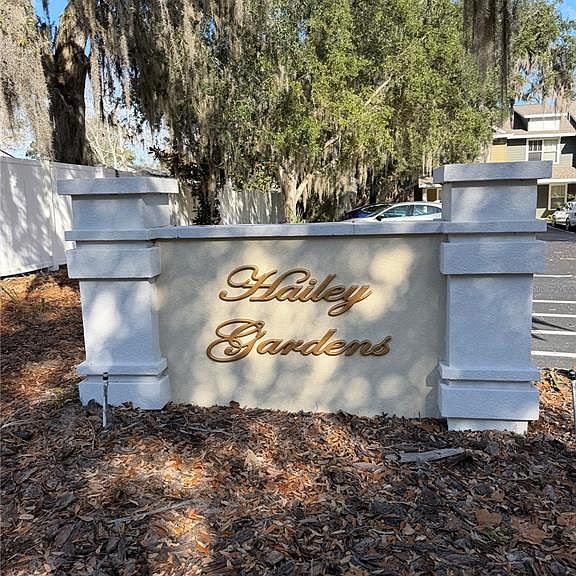


2306 SW 42ND DRIVE #140, Gainesville, FL, 32607
About This Home
Rarely available, this highly sought-after 3-bedroom, 2.5-bath end-unit condominium in Hailey Gardens offers both comfort and convenience. This well-maintained two-story home is ideally situated on the RTS bus line and just minutes from the beautifully renovated and ever-growing Butler Plaza and Celebration Pointe. Enjoy the ease of walking to nearby shopping, dining, and entertainment. The thoughtfully designed floor plan features one upstairs bedroom with a private en-suite bath, while the two additional bedrooms share a conveniently accessible bathroom. All bedrooms are generously sized with ample closet space and large windows that fill the home with natural light, complemented by blinds for restful sleep-in mornings. The light and bright first-floor living and dining areas provide plenty of space for entertaining, whether hosting friends for game day or gathering for study sessions. A convenient half bath on the main level adds comfort for guests. The fully equipped kitchen includes a new dishwasher and microwave, along with a spacious laundry closet complete with a full-size washer and dryer for indoor convenience. Relax and unwind on the covered front porch or the screened rear porch, both offering inviting outdoor living spaces. The HOA fee covers exterior maintenance, insurance, and trash pickup.
Getting Around
 Somewhat Walkable
 Very Limited Transit
 Biker's Paradise
Schools
Construction
Condition
- Year built: 2005
Materials
- Foundation: Slab
- Roof: Shingle
- Construction materials: Cement Siding,Concrete,Wood Frame
Type & Style
- Home type: Condo
- Property subType: Condominium
Interior
Appliances
- Appliances included: Cooktop,Dishwasher,Dryer,Electric Water Heater,Microwave,Refrigerator,Washer
- Laundry features: Inside,Laundry Closet
Bedrooms & Bathrooms
- Bedrooms: 3
- Bathrooms: 3
- Full bathrooms: 2
- 1/2 bathrooms: 1
Features
- Ceiling Fan(s)
- Flooring: Carpet,Tile
- Common walls with other units/homes: End Unit
Heating & Cooling
- Heating features: Electric
- Cooling features: Central Air
Interior Area
- Total structure area: 2,025
- Total interior livable area: 1,440 sqft
Kitchen
- Level: First
Living Room
- Level: First
Primary Bedroom
- Features: Built-in Closet
- Level: Second
Property
Details
- Parcel number: 06750010040
- Zoning: RES
- Special condition: None
Features
- Levels: Two
- Stories: 2
- Patio & porch: Covered,Rear Porch,Screened
- Exterior features: Sidewalk
Lot
- Lot size: 4.74 Acres
- Features: City Lot
Parking
- Parking features: Open
- Has uncovered spaces: Yes