



684 Falls Bridge Road, Blue Hill, ME, 04614
About This Home
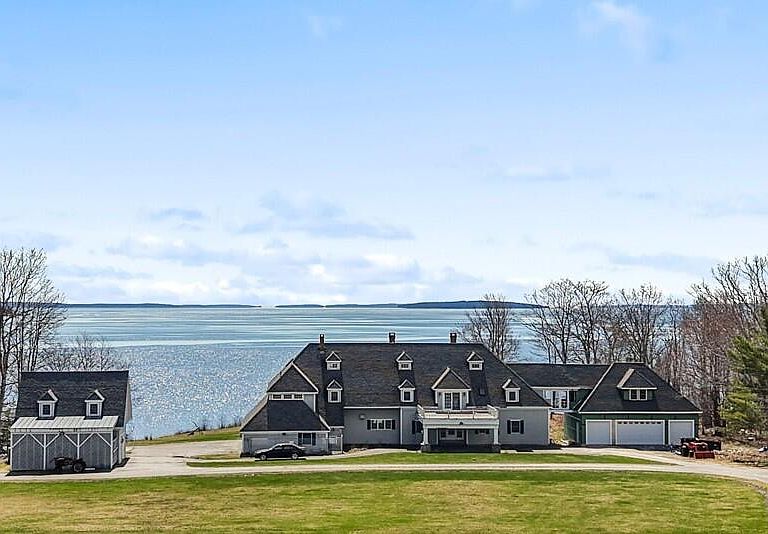
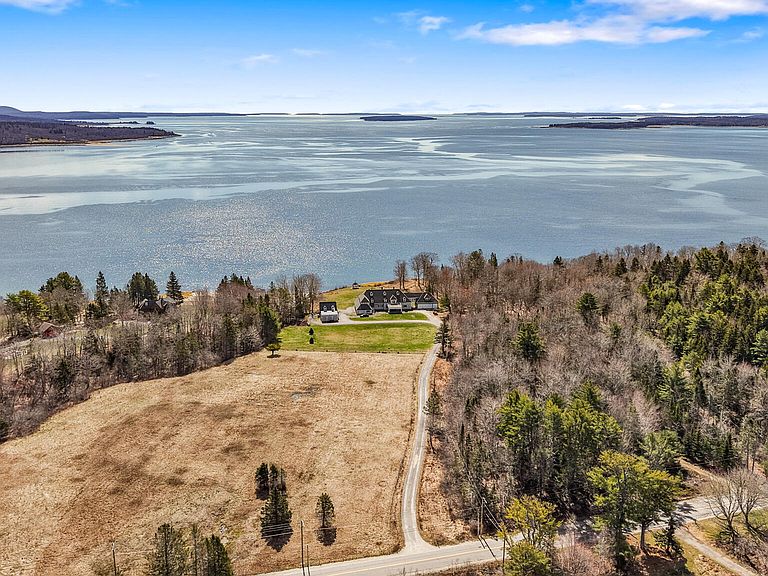
Luxurious oceanfront property on 9.4 acres with 562 ft of deep-water ocean frontage. This estate is adorned with cedar shake siding creating a timeless yet classic design to complement the rocky shoreline and coastal landscape. Step inside to the 17-room estate, sit by the fireplace in the Great Room, and relax as you gaze upon the cobalt blue waters of Blue Hill Bay. Granite countertops, new stainless-steel appliances, Six-burner gas stainless steel stove with griddle and butler's pantry create a delightful workspace for the family chef. Breakfast/sunroom, Dining Room, and Great Room all flow nicely creating a most tranquil space. The Dining Room features an open ceiling, showcasing a drop-down crystal chandelier from the second floor, embellishing the space below while allowing a peek at the cozy library above on the second level. The second floor has five bedrooms, sitting area and an entrance to the unfinished 1,000 sq ft top floor of the newly constructed attached garage. The master bedroom suite has several sitting areas, two baths, and a large garden tub. Unwind and be lulled to sleep by the sound of the waves gently lapping the shore. The third-floor gallery, with an open floor concept, is a hidden sanctuary for much privacy and peaceful tranquility. The four-point elevator provides accessibility from the basement to the third level. New roofing on home in 2025, Central Air, Home Standby Generator, and Central Vacuum. This sprawling estate boasts a ''pet haven'' room for the family pet with a built-in access door to the outside fenced in area. With 6,260 square feet of living space, there is much to embrace and love with this exquisite property that creates a place to relax and retreat with friends and family. This property features a guest house with two dormers on the second floor allowing your guests to take in breathtaking ocean views. Owner Financing with Right Terms.
Getting Around
 Car-Dependent
 Very Limited Transit
 Somewhat Bikeable
Schools
Construction
Condition
- Year built: 1986
Materials
- Foundation: Poured Concrete
- Roof: Shingle
- Construction materials: Wood Frame,Shingle Siding
Type & Style
- Home type: SingleFamily
- Architectural style: Contemporary,Shingle
- Property subType: Single Family Residence
Interior
Appliances
- Appliances included: Dishwasher,Dryer,Gas Range,Refrigerator,Trash Compactor,Washer
Basement
- Has basement: Yes
- Basement: Interior Entry,Full
Bedroom1
- Features: Closet
- Level: First
Bedroom2
- Features: Wood Burning Fireplace
- Level: Second
Bedroom3
- Features: Closet
- Level: Second
Bedroom4
- Features: Closet
- Level: Second
Bedrooms & Bathrooms
- Bedrooms: 7
- Bathrooms: 7
- Full bathrooms: 6
- 1/2 bathrooms: 1
Dining Room
- Features: Formal
- Level: First
Dining Room
- Features: Informal
- Level: First
Features
- 1st Floor Bedroom,Bathtub,Elevator,In-Law Floorplan,Pantry,Shower,Storage,Walk-In Closet(s),Primary Bedroom w/Bath
- Flooring: Tile,Wood,Slate
- Number of fireplaces: 4
- Fireplace: Yes
- Finished area below ground: 0
- Finished area above ground: 6,260
Great Room
- Features: Wood Burning Fireplace
- Level: First
Heating & Cooling
- Heating features: Forced Air,Wood Stove
- Cooling features: Central Air
Interior Area
- Total structure area: 6,260
- Total interior livable area: 6,260 sqft
Kitchen
- Features: Kitchen Island,Pantry
- Level: First
Laundry
- Features: Built-in Features,Utility Sink
- Level: First
Library
- Features: Built-in Features
- Level: Second
Living Room
- Features: Wood Burning Fireplace
- Level: First
Living Room
- Features: Heat Stove
- Level: Second
Office
- Level: Upper
Other
- Level: First
Other
- Level: First
Primary Bedroom
- Features: Balcony/Deck,Closet,Double Vanity,Full Bath,Jetted Tub,Separate Shower,Soaking Tub,Suite,Walk-In Closet(s),Wood Burning Fireplace
- Level: Second
Sunroom
- Features: Four-Season,Heated
- Level: Second
Property
Accessibility
- Accessibility features: Elevator/Chair Lift
Details
- Zoning: Shoreland
Features
- Patio & porch: Deck,Glassed-in Porch,Patio
- Exterior features: Animal Containment System
- Has view: Yes
- View description: Fields,Scenic
- On waterfront: Yes
- Waterbody name: Blue Hill Bay
- Frontage length: Waterfrontage: 562,Waterfrontage Owned: 562
Lot
- Lot size: 9.40 Acres
- Features: Near Country Club,Near Golf Course,Near Town,Level,Open Lot,Rolling Slope,Wooded
Parking
- Total spaces: 10
- Parking features: Paved,11 - 20 Spaces
- Has garage: Yes
- Attached garage spaces: 10
- Covered spaces: 10
Climate Risk is Financial Risk
Every home has a financial story beyond the listing price. Below, you’ll see the climate risks that could affect this property — and in Bills & Affordability, how those risks may influence repairs, insurance, utilities, and long-term value.
Biggest Threats for This Home
- Winter Weather

- Ice Storm

- Lightning

- Coastal Flooding

- Cold Wave

- Hurricane

- Tsunami

How This Home’s Risks Compare
FEMA Declared Disasters Across Maine Counties
Understanding the Costs
Financial advisors generally recommend spending no more than 30% of your gross household income on housing costs. In practice, many households stretch to 35% or beyond — especially in high-cost markets.
Estimated Costs Today
| Monthly | Annual | |
|---|---|---|
| Mortgage | $18,962 | $227,544 |
| Home Insurance | $2,387 | $28,644 |
| Property Taxes | $2,624 | $31,488 |
| Electricity | $909 | $10,919 |
| Total | $24,882 | $298,584 |
Income You'd Need if You Spent...
How Costs Could Change Over Time
Climate risk is quickly impacting all of the major home ownership costs. Adjust the growth rates and percentage of income spent on housing below to see how your housing costs could change over the next 10 years — and what income you'd need to keep up.
Comparing Against the Market
Price Per Sq Ft
vs Other Active Listings
Avg $/sqft
vs Homes Sold Last Month
Median $/sqft
Current Market Trends
Median Price Per Square Foot
The median price per square foot of homes sold in this area each month. Compare this to this listing's price per square foot to gauge whether the home is priced in line with recent sales.
Historicals for This Listing
Zestimate History ($/sqft)
Price History
| Date | Event | Price |
|---|---|---|
| 2026-03-26 | Listed for sale | $3,995,000 |
| 2021-09-08 | Sold | $1,640,000 |
| 2021-09-08 | Pending sale | $1,750,000 |
| 2021-06-21 | Contingent | $1,750,000 |
| 2020-09-05 | Price change | $1,750,000 |
| 2020-03-14 | Price change | $1,850,000 |
| 2018-12-04 | Price change | $1,950,000 |
| 2018-06-27 | Listed for sale | $2,350,000 |
| 2017-10-31 | Listing removed | $2,750,000 |
| 2016-10-17 | Listed for sale | $2,750,000 |
For Sale by Agent
 View on Zillow