



47-376 Ahuimanu Rd APT D, Kaneohe, HI, 96744
About This Home
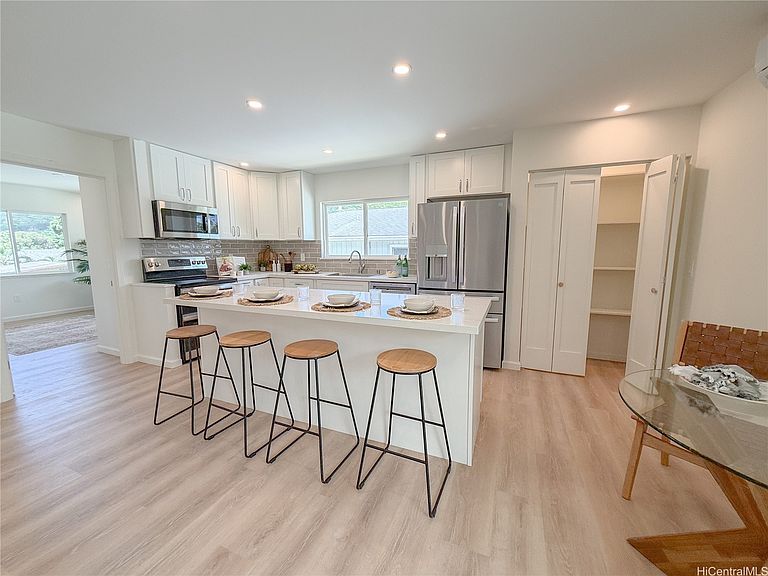
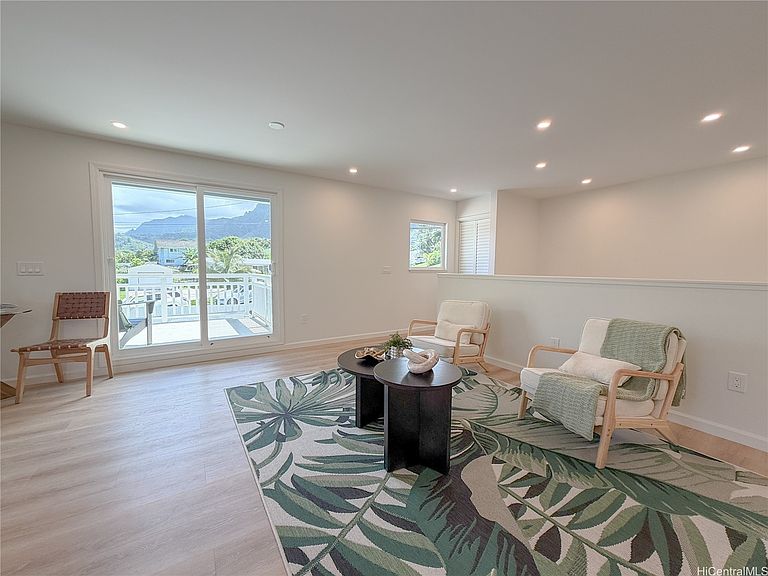
Built 2026 BRAND NEW custom 2-story home in desirable Ahuimanu, Kaneohe! This spacious residence was thoughtfully designed for both single family & multi-generational living. The first floor features 3 bedrooms & 2 full bathrooms, along with two wet bars and an adaptable layout that allows for separate living areas ideal for extended household arrangements or additional privacy, with potential configurations for a 1-bedroom/1-bath & 2-bedroom/1-bath setup. Upstairs, enjoy an open-concept living area with a full kitchen & ample space for entertaining guests. The upstairs includes 3 bedrooms & 2 full bathrooms, accented with quality finishes, including quartz countertops, custom cabinetry, stainless-steel appliances, a washer/dryer, & 6 split air conditioning units, with ceiling fans throughout for comfort & efficiency. This property includes an oversized 2-car garage with EV outlets for future charging stations, parking for 4 additional cars, & guest parking alongside a private driveway. To complete the serenity of this beautiful home, take in the beautiful Koolau mountains from the convenience of the upper lanai, further creating a truly serene indoor-outdoor living experience.
Getting Around
 Car-Dependent
 Some Transit
 Somewhat Bikeable
Schools
Construction
Condition
- Property condition: Excellent
- Year built: 2026
Materials
- Foundation: Slab
- Construction materials: Double Wall,Masonry,Stucco,Wood Frame
Type & Style
- Home type: MultiFamily
- Property subType: Multi Family
Interior
Appliances
- Appliances included: Dryer,Washer
Cooling
- Cooling features: Central Air
Interior Area
- Total structure area: 3,012
- Total interior livable area: 3,012 sqft
Property
Details
- Parcel number: 1470030120004
- Zoning description: 05 - R-5 Residential District
- Special condition: None
Features
- Levels: Two
- Stories: 2
- Has view: Yes
- View description: Mountain(s)
- Frontage type: Other
- Topography of land: Level
Lot
- Features: Cleared,Corner Lot,Level
Parking
- Total spaces: 8
- Parking features: Assigned