



9351 Castalian Springs Blvd, Durant, MS, 39063
About This Home
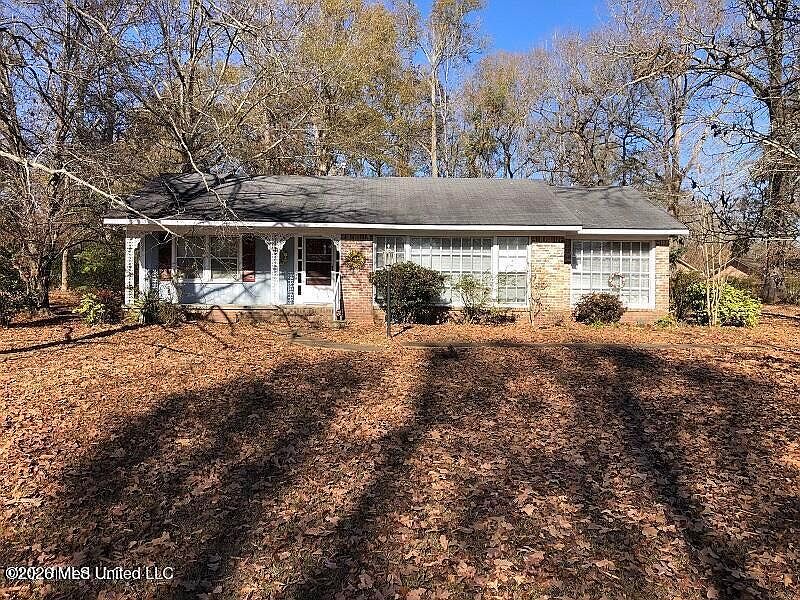
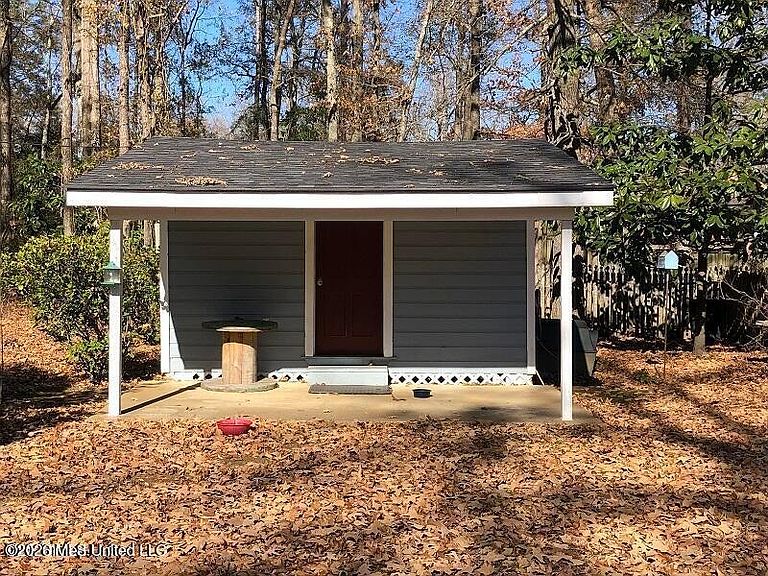
This Holmes County home in Durant, MS, is on a spacious lot with abundant trees for shade. The concrete apron at the street facilitates a smooth transition from the city street to the gravel driveway. The rear of the home features a large two-car carport with two entrances from this covered area, one into the family room with a security door and another entrance into the utility room. The home has exposed hardwood floors, excluding the bath and kitchen areas. The kitchen is inviting and functional, with a well-organized layout and an adjacent dining area. The generously sized living room is versatile and can double as a formal dining area. Upon entering through the front foyer, residents and guests can access either the living room or the hallway leading to two bedrooms, each with double closets. Two complete baths, one with a tub and the other with a shower accommodate the needs of today's busy families. The home has central air, heat, and gas logs, ensuring year-round comfort. For added convenience, a washer and dryer are included. Outside, a practical storage shed with a covered porch complements the property. Blueberry bushes and a garden area enhance the appeal of the surroundings. This property offers a balanced mix of functionality and charm
Getting Around
 Car-Dependent
 Very Limited Transit
 Somewhat Bikeable
Schools
Construction
Condition
- Year built: 1960
Materials
- Foundation: Conventional
- Roof: Asphalt
- Construction materials: Lap Siding
Type & Style
- Home type: SingleFamily
- Architectural style: Traditional
- Property subType: Residential,Single Family Residence
Interior
Appliances
- Appliances included: Dishwasher,Gas Water Heater,Microwave,Washer/Dryer
- Laundry features: Laundry Room
Bathroom
- Level: Main
Bedroom
- Level: Main
Bedrooms & Bathrooms
- Bedrooms: 2
- Bathrooms: 2
- Full bathrooms: 1
- 3/4 bathrooms: 1
Den
- Level: Main
Features
- Ceiling Fan(s),Storage
- Door features: Dead Bolt Lock(s),Security,Storm Door(s)
- Window features: Storm Window(s)
- Flooring: Hardwood,Linoleum
Heating & Cooling
- Heating features: Central,Space Heater,Natural Gas
- Cooling features: Ceiling Fan(s),Central Air
Interior Area
- Total structure area: 1,311
- Total interior livable area: 1,311 sqft
Kitchen
- Level: Main
Laundry
- Level: Main
Living Room
- Level: Main
Property
Details
- Parcel number: 0410602800
Features
- Levels: One
- Stories: 1
- Exterior features: None
Lot
- Lot size: 0.62 Acres
- Features: City Lot,Few Trees,Front Yard,Garden
Parking
- Total spaces: 2
- Parking features: Attached Carport
- Covered spaces: 2
- Carport: Yes
- Carport spaces: 2