


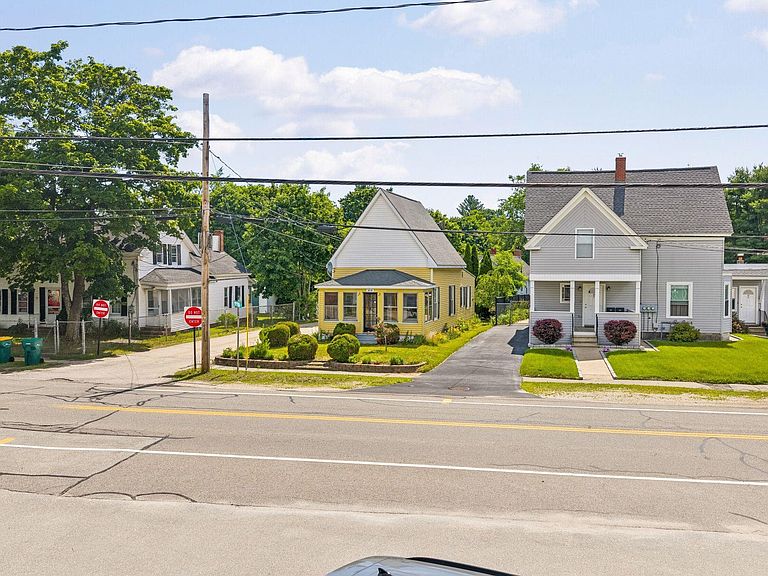


30 B Hancock Street, Rochester, NH, 03867
About This Home
Welcome to The Secret Garden Cottage at 30 B Hancock Street. Tucked among vast, mature gardens, this 664+ square-foot bungalow is full of charm, proving that the best homes aren't measured by their size, they're measured by how they make you feel. From the moment you arrive, you'll be drawn to its inviting porches, timeless character and peaceful setting that feels like a hidden escape. Virtually staged to showcase its potential, this home demonstrates how functional and inviting a well-designed space can be. Inside, you'll find a bright living room, a cozy eat-in kitchen, one comfortable bedroom, and a full bath, creating a home that's warm, welcoming, and easy to love. Step outside to discover two fabulous porches and beautifully established gardens that bloom with color and life, offering a tranquil retreat for gardeners, birdwatchers, and anyone who appreciates nature. Whether you're sipping coffee on the front porch, entertaining on the side porch, or wandering through the lush gardens, every corner of this property invites you to slow down and savor the moment. Plenty of storage in the full basement, including a laundry room. Perfectly situated, just 20 minutes from Portsmouth, 40 minutes from New Hampshire's beautiful beaches, and only 1½ hours from Boston. The Secret Garden Cottage offers the ideal blend of peaceful living and convenient access to the Seacoast and beyond. If you've been searching for a home with heart, character, and timeless appeal, this one is not to be missed.
Getting Around
 Car-Dependent
 Very Limited Transit
 Bikeable
Schools
Construction
Condition
- Year built: 1932
Materials
- Foundation: Brick,Stone
- Roof: Asphalt Shingle
- Construction materials: Wood Frame
Type & Style
- Home type: SingleFamily
- Architectural style: Bungalow,Cottage/Camp
- Property subType: Single Family Residence
Interior
Appliances
- Appliances included: Dishwasher,Dryer,Refrigerator,Washer,Electric Stove,Natural Gas Water Heater
- Laundry features: In Basement
Basement
- Has basement: Yes
- Basement: Bulkhead,Concrete,Dirt Floor,Full,Storage Space,Unfinished,Walk-Up Access
Bedrooms & Bathrooms
- Bedrooms: 1
- Bathrooms: 1
- Full bathrooms: 1
Features
- Flooring: Carpet,Laminate
- Finished area below ground: 0
- Finished area above ground: 646
Heating & Cooling
- Heating features: Natural Gas,Forced Air
- Cooling features: Wall Unit(s)
Interior Area
- Total structure area: 1,096
- Total interior livable area: 646 sqft
Property
Details
- Zoning description: R2
Features
- Levels: One
- Stories: 1
- Patio & porch: Covered Porch,Enclosed Porch
- Frontage length: Road frontage: 124
Lot
- Lot size: 2,614 sqft
- Features: City Lot,Landscaped,Level
Parking
- Parking features: Paved