



1950 OREGON TRAIL #1A, Englewood, FL, 34224
About This Home
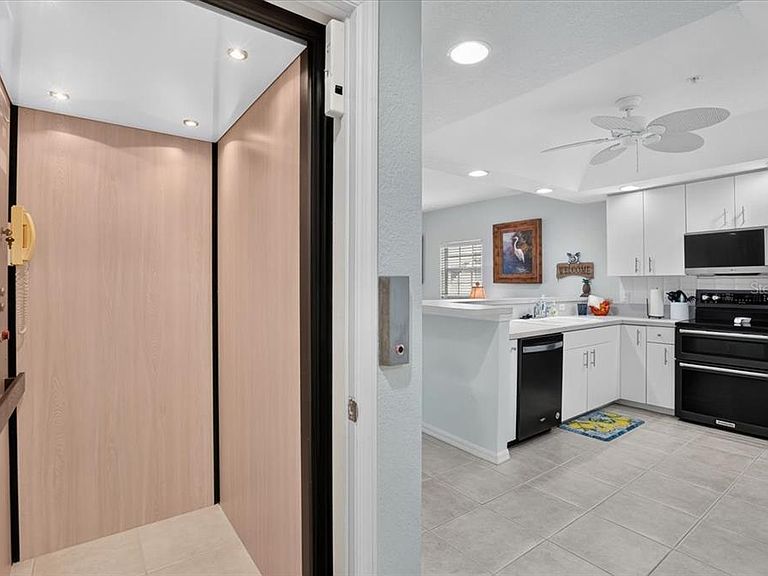
FURNISHED and move-in ready! Discover one of Charlotte County's best-kept waterfront secrets in the highly sought-after Village at Oyster Creek. This beautifully maintained 3-bedroom, 2-bath multi-level townhome offers the perfect blend of comfort, convenience, and Florida coastal living. The ground level features an oversized 1-car garage, ample storage, and a versatile bonus room ideal for a home office, fitness room, media room, or hobby space. A private elevator provides effortless access to every level of the home. The second floor showcases an open-concept living and dining area with tile flooring, abundant natural light, and an updated kitchen featuring KitchenAid and LG stainless steel appliances. A spacious guest bedroom, full bath, and screened balcony overlooking the community pool create the perfect setting for relaxing or entertaining. The third level offers a generous primary suite with peaceful water views, an additional guest bedroom, a flexible sitting area or office, and a well-appointed full bath. Just steps from your door, enjoy the scenic boardwalk leading to the heated community pool. Boating enthusiasts will appreciate the community boat dock and available boat slips with direct access to the Intracoastal Waterway and no bridges, making days on the water effortless. Whether you're fishing, boating, or simply enjoying the coastal lifestyle, this community delivers. Ideally located just minutes from Englewood Beach, Boca Grande, golf courses, waterfront dining, shopping, and everyday conveniences, this turnkey waterfront retreat is perfect as a full-time residence, seasonal getaway, or investment opportunity. Schedule your private showing today and experience the very best of Southwest Florida living.
Getting Around
 Car-Dependent
 Very Limited Transit
 Bikeable
Schools
Construction
Condition
- Property condition: Completed
- Year built: 2003
Materials
- Foundation: Slab
- Roof: Shingle
- Construction materials: Block,Wood Frame
Type & Style
- Home type: Townhouse
- Property subType: Townhouse
Interior
Appliances
- Appliances included: Dishwasher,Dryer,Electric Water Heater,Microwave,Range,Refrigerator,Washer
- Laundry features: Inside,Laundry Room
Bedroom2
- Features: Walk-In Closet(s)
- Level: Third
- Area: 172.28
- Dimensions: 14.6x11.8
Bedroom3
- Features: Built-in Closet
- Level: Second
- Area: 110.231
- Dimensions: 12.1x9.11
Bedrooms & Bathrooms
- Bedrooms: 3
- Bathrooms: 2
- Full bathrooms: 2
Dining Room
- Level: Second
- Area: 79.971
- Dimensions: 6.1x13.11
Features
- Ceiling Fan(s)
- Flooring: Tile,Vinyl
- Common walls with other units/homes: End Unit
Heating & Cooling
- Heating features: Central,Electric
- Cooling features: Central Air
Interior Area
- Total structure area: 1,397
- Total interior livable area: 1,397 sqft
Kitchen
- Level: Second
- Area: 136.22
- Dimensions: 13.9x9.8
Living Room
- Level: Second
- Area: 163.875
- Dimensions: 12.5x13.11
Primary Bedroom
- Features: Walk-In Closet(s)
- Level: Third
- Area: 409.035
- Dimensions: 18.5x22.11
Property
Details
- Parcel number: 412008727008
- Zoning: RMF12
- Special condition: None
Features
- Levels: Multi/Split
- Pool features: Gunite
- Exterior features: Other
- Has view: Yes
- View description: Water,Canal
- Has water view: Yes
- Water view: Water,Canal
- On waterfront: Yes
- Waterfront features: Waterfront,Saltwater Canal Access
Lot
- Lot size: 877 sqft
Parking
- Total spaces: 1
- Parking features: Garage - Attached
- Has garage: Yes
- Attached garage spaces: 1
- Covered spaces: 1
Climate Risk is Financial Risk
Every home has a financial story beyond the listing price. Below, you’ll see the climate risks that could affect this property — and in Bills & Affordability, how those risks may influence repairs, insurance, utilities, and long-term value.
Biggest Threats for This Home
- Hurricane

- Lightning

- Coastal Flooding

- Tsunami

How This Home’s Risks Compare
FEMA Declared Disasters in Charlotte County and Florida
Understanding the Costs
Financial advisors generally recommend spending no more than 30% of your gross household income on housing costs. In practice, many households stretch to 35% or beyond — especially in high-cost markets.
Estimated Costs Today
| Monthly | Annual | |
|---|---|---|
| Mortgage | $2,320 | $27,840 |
| Home Insurance * | $429 | $5,148 |
| Property Taxes | $321 | $3,852 |
| Electricity | $197 | $2,366 |
| Total | $3,267 | $39,204 |
Income You'd Need if You Spent...
Florida FAIR Plan Programs



How Costs Could Change Over Time
Climate risk is quickly impacting all of the major home ownership costs. Adjust the growth rates and percentage of income spent on housing below to see how your housing costs could change over the next 10 years — and what income you'd need to keep up.
Comparing Against the Market
Price Per Sq Ft
vs Other Active Listings
Avg $/sqft
vs Homes Sold Last Month
Median $/sqft
Current Market Trends
Median Price Per Square Foot
The median price per square foot of homes sold in this area each month. Compare this to this listing's price per square foot to gauge whether the home is priced in line with recent sales.
Historicals for This Listing
Zestimate History ($/sqft)
Price History
| Date | Event | Price |
|---|---|---|
| 2026-07-13 | Listed for sale | $459,000 |
| 2024-02-26 | Listing removed | $375,000 |
| 2021-12-14 | Listing removed | -- |
| 2021-11-23 | Pending sale | $375,000 |
| 2021-11-18 | Listed for sale | $375,000 |
| 2018-04-09 | Sold | $253,000 |
| 2018-03-04 | Pending sale | $274,000 |
| 2018-02-10 | Price change | $274,000 |
| 2018-01-23 | Price change | $284,000 |
| 2017-12-05 | Listed for sale | $289,000 |
| 2015-04-24 | Sold | $225,000 |
 View on Zillow