


79 Whitetail Run, Chatom, AL, 36518
About This Home
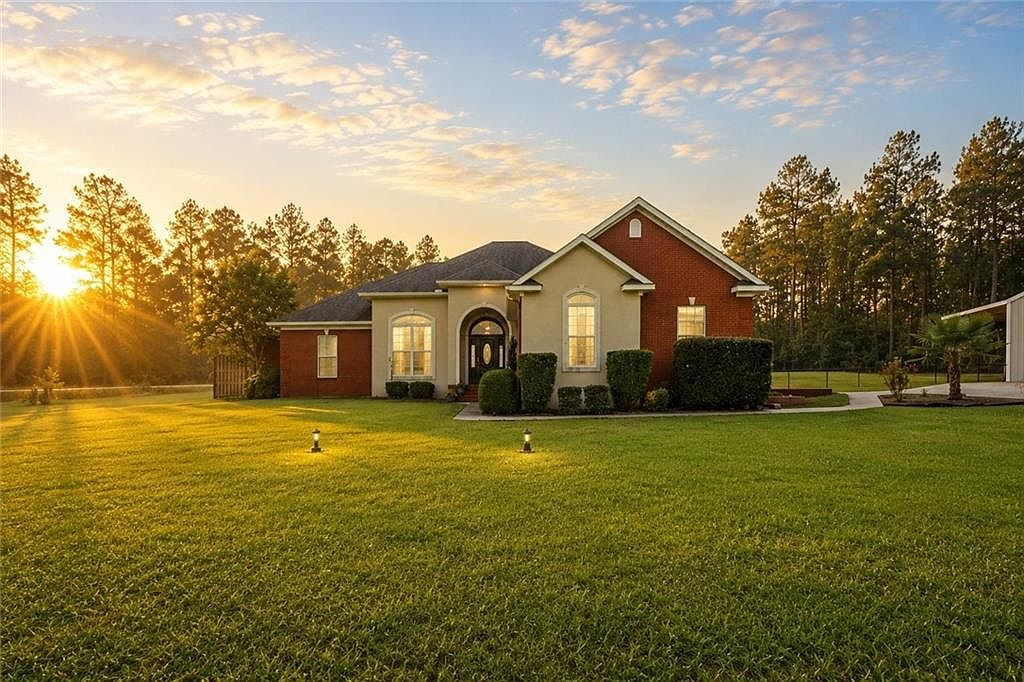
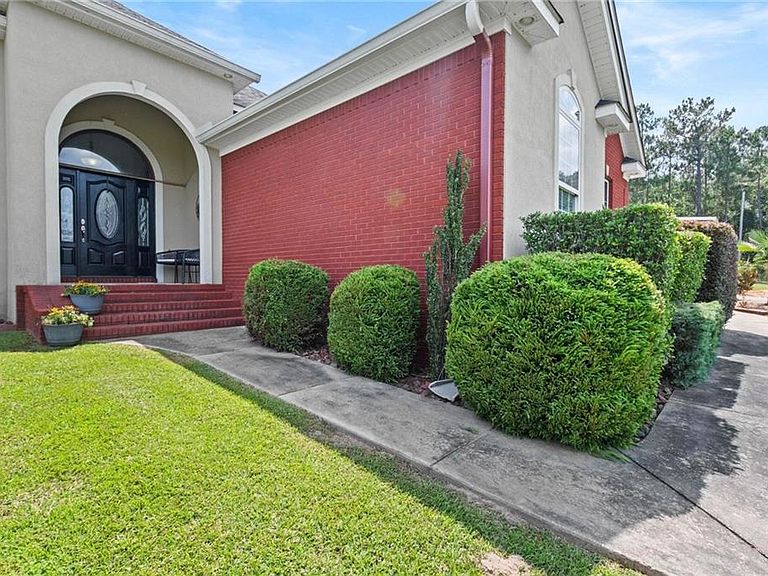
Owner Financing Available. Pool. Acreage. Golf Course Views. Powered Workshop. No HOA. Situated on approximately 1.90 acres, 79 White Tail Run offers a combination of features that are increasingly difficult to find. This well-maintained brick-and-stucco home features 2,370± square feet, 3 bedrooms, 2 bathrooms, an in-ground pool, a 680± square-foot powered workshop, brand-new stainless steel kitchen appliances, and views of the adjacent golf course.Inside, the single-level floor plan offers soaring ceilings, abundant natural light, and an open layout connecting the living room, dining area, breakfast nook, and kitchen. The kitchen features generous cabinetry, ample counter space, and a complete appliance package including brand-new stainless steel appliances.The primary suite includes a walk-in closet, dual vanities, a jetted soaking tub, and a separate shower. Two additional bedrooms and a full bathroom provide flexibility for a variety of living arrangements, workspace, or hobbies.Step outside to enjoy the covered patio overlooking the pool, expansive backyard, and golf course views. The powered workshop offers exceptional versatility for storage, equipment, projects, or recreational use. With approximately 1.90 acres and no HOA, there is room to enjoy the property in a variety of ways.Built in 2010 and conveniently located near local amenities, this property combines generous indoor and outdoor living space with desirable features that are increasingly difficult to find in one property.Buyer and Buyer's Agent to verify all information deemed important during the due diligence period. Buyer to verify all information during due diligence.
Getting Around
 Car-Dependent
 Very Limited Transit
 Somewhat Bikeable
Schools
Construction
Condition
- Year built: 2010
Materials
- Foundation: Slab
- Roof: Composition
- Construction materials: Block,Stucco
Type & Style
- Home type: SingleFamily
- Architectural style: Traditional
- Property subType: Single Family Residence,Residential
Interior
Appliances
- Appliances included: Dishwasher,Electric Range,Microwave,Refrigerator,Tankless Water Heater
- Laundry features: Laundry Room
Basement
- Basement: None
Bedrooms & Bathrooms
- Bedrooms: 3
- Bathrooms: 2
- Full bathrooms: 2
Features
- Beamed Ceilings,Double Vanity,Entrance Foyer,High Ceilings 10 ft Main,Restrooms,Walk-In Closet(s)
- Flooring: Ceramic Tile
- Fireplace features: Gas Log
- Fireplace: Yes
Heating & Cooling
- Heating features: Central
- Cooling features: Central Air,Ceiling Fan(s)
Interior Area
- Total structure area: 2,986
- Total interior livable area: 2,986 sqft
Property
Accessibility
- Accessibility features: None
Details
- Parcel number: 150929300000201200
Features
- Levels: One
- Pool features: In Ground,Salt Water,Vinyl
- Patio & porch: Covered,Front Porch,Rear Porch
- Exterior features: Private Yard,Rain Gutters
- Spa features: None
- Fencing: Back Yard,Chain Link,Privacy
- Has view: Yes
- View description: Golf Course
- Waterfront features: None
Lot
- Lot size: 1.09 Acres
- Features: Back Yard,Front Yard
- Lot size dimensions: 292 x 250 x 215 x 60
Parking
- Total spaces: 2
- Parking features: Covered,Garage,Garage Faces Side,Level Driveway
- Has garage: Yes
- Attached garage spaces: 2
- Covered spaces: 2
- Has uncovered spaces: Yes