


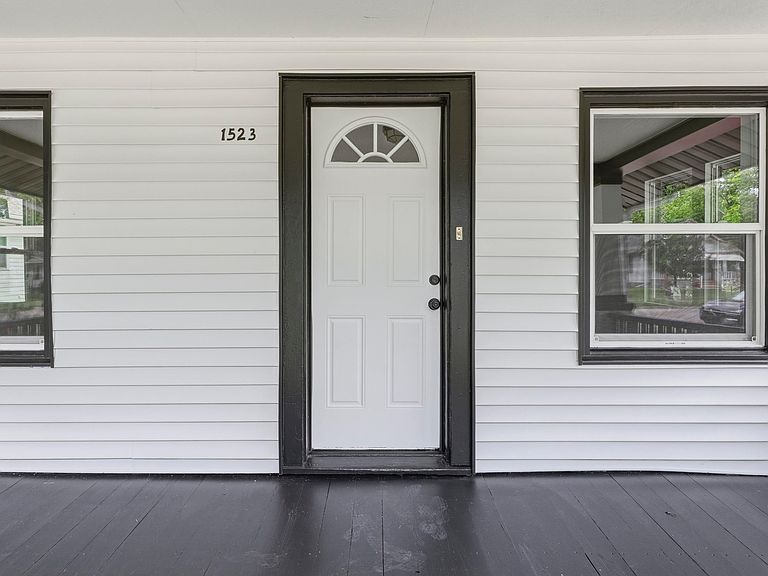
1523 Pierre St, Manhattan, KS, 66502
About This Home
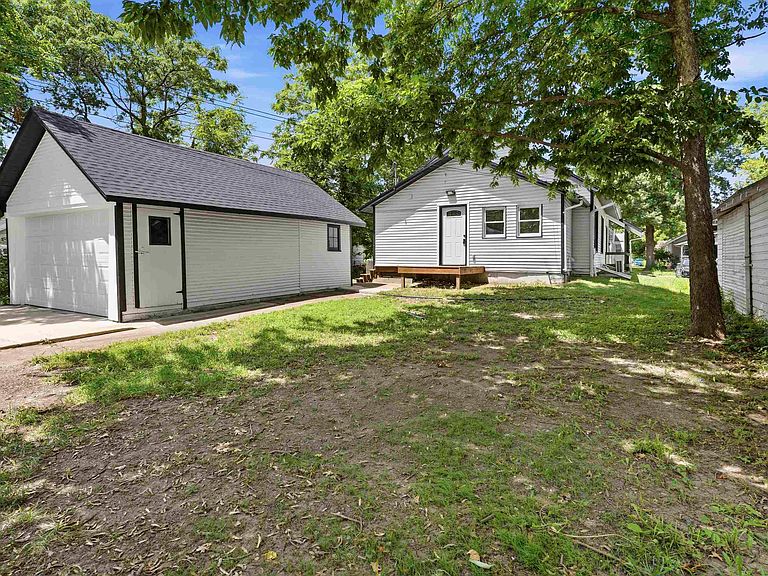
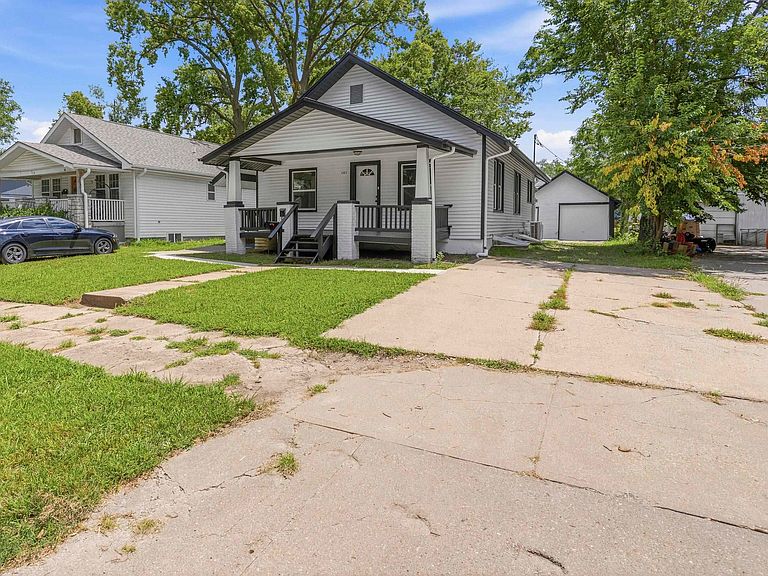
Completely remodeled inside and out, this exceptional property offers incredible flexibility with a **3-bedroom, 2-bath main-level home** plus a **private-entry 2-bedroom, 2-bath basement apartment**. Perfect for owner-occupants, multi-generational living, or rental income, **each unit is separately metered** for added convenience. Extensive exterior updates include a new roof, gutters, grading, windows, fresh paint, detached garage, and storage shed. Inside, you'll find restored original hardwood floors on the main level, luxury vinyl plank flooring in the basement, remodeled kitchens and bathrooms, appliances included in both units, plus new HVAC, plumbing, and electrical upgrades. Move-in ready with modern finishes while preserving classic charm, this is a rare opportunity to own a beautifully renovated property with endless possibilities in a convenient Manhattan location. Great property if you have a KSU Student looking for a place and wanting rental income as well! Call Travis!
Getting Around
 Very Walkable
 Very Limited Transit
 Very Bikeable
Schools
Construction
Condition
- Year built: 1927
Materials
- Roof: Architecture Dimensioned,Asphalt,Composition,Less than 5 years
- Construction materials: Brick Accent,Wood Siding
Type & Style
- Home type: SingleFamily
- Architectural style: Bungalow
- Property subType: Single Family Residence
Interior
Basement
- Has basement: Yes
- Basement: Finished,Other,Sump Pump
Bedroom2
- Level: Main
Bedroom3
- Level: Main
Bedroom4
- Level: Lower 1
Bedrooms & Bathrooms
- Bedrooms: 5
- Bathrooms: 4
- Full bathrooms: 4
Dining Room
- Level: Main
Family Room
- Level: Lower 1
Features
- Breakfast Bar,Pantry,Ceiling Fan(s),Formal Dining
- Flooring: Ceramic Floor,Wood,Laminate,Tile
- Fireplace features: None
- Finished area below ground: 1,040
- Finished area above ground: 1,216
Heating & Cooling
- Heating features: Electric,Heat Pump
- Cooling features: Ceiling Fan(s),Central Air,Zoned
Interior Area
- Total structure area: 2,256
- Total interior livable area: 2,256 sqft
Kitchen
- Level: Main
Laundry
- Level: Main
Living Room
- Level: Main
Master Bedroom
- Level: Main
Other
- Level: Lower 1
Property
Details
- Zoning: RL
Features
- Pool features: None
- Fencing: None
Lot
- Lot size: 7,405 sqft
- Features: Wooded
Parking
- Total spaces: 2
- Parking features: Garage
- Has garage: Yes
- Attached garage spaces: 2
- Covered spaces: 2