


1268 S Lincoln Ave, Salem, OH, 44460
About This Home
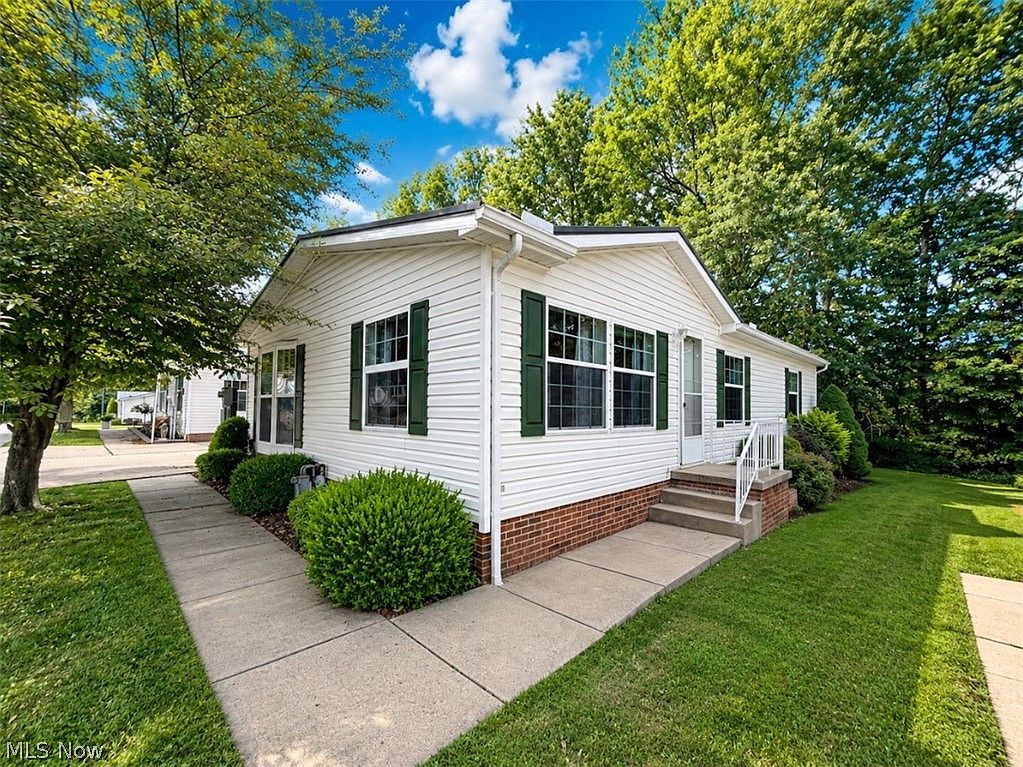
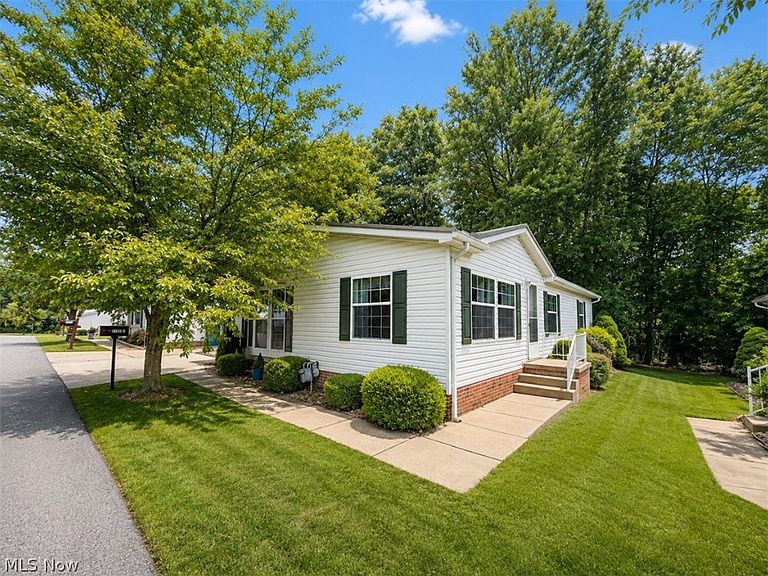
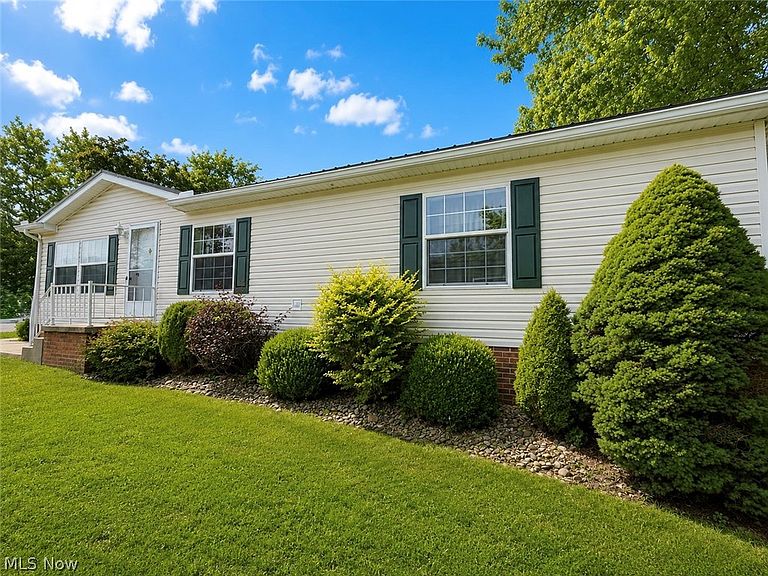
Move-in ready ranch condo offering the ultimate in single-level convenience! Built in 2001 and boasting nearly 1,300 sq. ft. of thoughtfully designed living space, this 3-bedroom, 2-full-bath home features high ceilings that create a bright, open, and airy feel throughout. Professionally deep cleaned in July 2026 ensuring a fresh new move in feel. Perfect for effortless living, everything you need including all bedrooms, baths, and the laundry located on the main floor. The spacious primary suite is a true retreat, featuring a relaxing built-in spa tub and a new, handicap-accessible walk-in shower (an $11,000 upgrade added in 2022). The large windows also feature screens and accordion window treatments installed within the last five years. Meticulously maintained and turnkey, the home features new carpeting (2023) that was just professionally cleaned in July 2026. An attached 1-car garage adds excellent convenience and extra storage along with workshop table. Exterior includes nice landscaping, metal roof/shutters and an adorable patio for grilling outside. Absolutely ready to move right in! Schedule your showing today before its too late. Condos in this price range do not last long!
Getting Around
 Car-Dependent
 Very Limited Transit
 Somewhat Bikeable
Schools
Construction
Condition
- Year built: 2001
Materials
- Foundation: Permanent
- Roof: Metal
- Construction materials: Vinyl Siding
Type & Style
- Home type: Condo
- Architectural style: Ranch
- Property subType: Condominium
Interior
Appliances
- Appliances included: Cooktop,Dryer,Dishwasher,Disposal,Refrigerator,Washer
- Laundry features: Main Level,Laundry Room
Basement
- Basement: Crawl Space,None
Bathroom
- Level: First
- Dimensions: 8.4 x 4.11
Bedroom
- Level: First
- Dimensions: 12.8 x 9.7
Bedroom
- Level: First
- Dimensions: 12.9 x 9.1
Bedrooms & Bathrooms
- Bedrooms: 3
- Bathrooms: 2
- Full bathrooms: 2
- Main level bathrooms: 2
- Main level bedrooms: 3
Dining Room
- Level: First
- Dimensions: 10 x 8.8
Features
- Ceiling Fan(s),Primary Downstairs,Open Floorplan,Storage,Vaulted Ceiling(s),Walk-In Closet(s)
- Window features: Bay Window(s),Screens,Window Treatments
- Fireplace features: None
- Finished area above ground: 1,296
Heating & Cooling
- Heating features: Forced Air,Gas
- Cooling features: Central Air
Interior Area
- Total structure area: 1,296
- Total interior livable area: 1,296 sqft
Kitchen
- Level: First
- Dimensions: 11.11 x 10
Laundry
- Level: First
- Dimensions: 6 x 6.5
Living Room
- Level: First
- Dimensions: 16 x 15.1
Primary Bathroom
- Level: First
- Dimensions: 12.1 x 8.8
Primary Bedroom
- Level: First
- Dimensions: 12.1 x 10.5
Property
Details
- Parcel number: 5107492022
- Attached to another structure: Yes
- Special condition: Standard
Features
- Levels: One
- Stories: 1
- Patio & porch: Patio
- Exterior features: Rain Gutters
Lot
- Features: Back Yard,Dead End,Flat,Landscaped,Level,Few Trees,Wooded
Parking
- Total spaces: 1
- Parking features: Attached,Garage,Paved
- Has garage: Yes
- Attached garage spaces: 1
- Covered spaces: 1