



2993 Curtis St Lot D46, Des Plaines, IL, 60018
About This Home
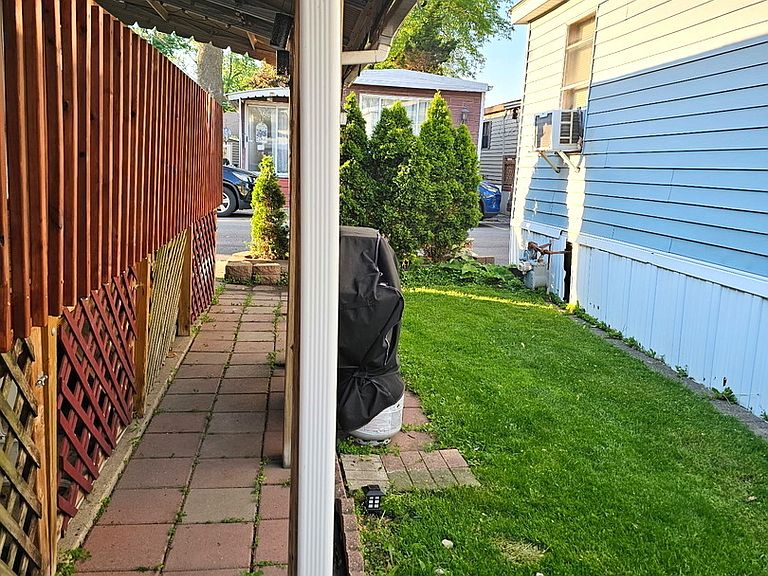
Clean, Move-In Ready Single-Wide Mobile Home Located in a Quiet Community! Well-maintained 2-bedroom, 1-bath mobile home offering 728 sq ft of comfortable living space in a peaceful, well-kept community with professional on-site management. Conveniently located just minutes from shopping, restaurants, grocery stores, public transportation, and easy access to I-90 for a quick commute. This home has been well cared for, has never been smoked in, and has had no pets. Features include a spacious covered front porch with additional storage underneath, a separate storage shed with shelving, parking for two vehicles, and a private outdoor area perfect for relaxing or entertaining. Recent updates include double-pane windows throughout, a new washer and dryer, and a new dishwasher. The home also includes one window A/C unit and two portable A/C units. Affordable lot rent of only $940 per month includes water, sewer, and garbage service. Owner pays gas and electric. Move-in ready with low monthly expenses, ample storage, and a convenient location-an excellent alternative to apartment living! Lot rent is $875, $75 water, $12 trash. Management requires an online application before purchasing
Getting Around
 Car-Dependent
 Some Transit
 Somewhat Bikeable
Schools
Construction
Condition
- Year built: 1980
Materials
- Construction materials: Aluminum Siding
Type & Style
- Home type: MobileManufactured
- Property subType: Manufactured Home,Single Family Residence
Interior
Bedroom2
- Area: 64
- Dimensions: 8X8
Bedrooms & Bathrooms
- Bedrooms: 2
- Bathrooms: 1
- Full bathrooms: 1
Dining Room
- Area: 182
- Dimensions: 14X13
Heating & Cooling
- Heating features: Natural Gas
- Cooling features: Window Unit(s)
Living Room
- Area: 168
- Dimensions: 14X12
Master Bedroom
- Area: 104
- Dimensions: 13X8
Property
Accessibility
- Accessibility features: No Disability Access
Details
- Parcel number: 00000000000000
- Special condition: None
Lot
- Lot size: 646 sqft
- Lot size dimensions: 38x17
Parking
- Total spaces: 2
- Parking features: Yes