


17167 BERMUDA VILLAGE Drive #17167, Boca Raton, FL, 33487
2beds
3baths
1,457sqft
$650,000
$446price/sqft
$4,581/moest. monthly cost
$183,240/yrincome needed
About This Home

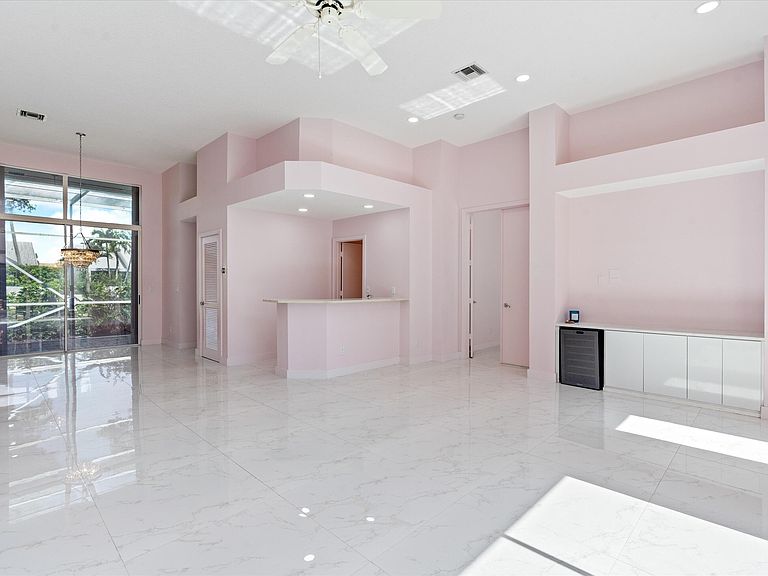
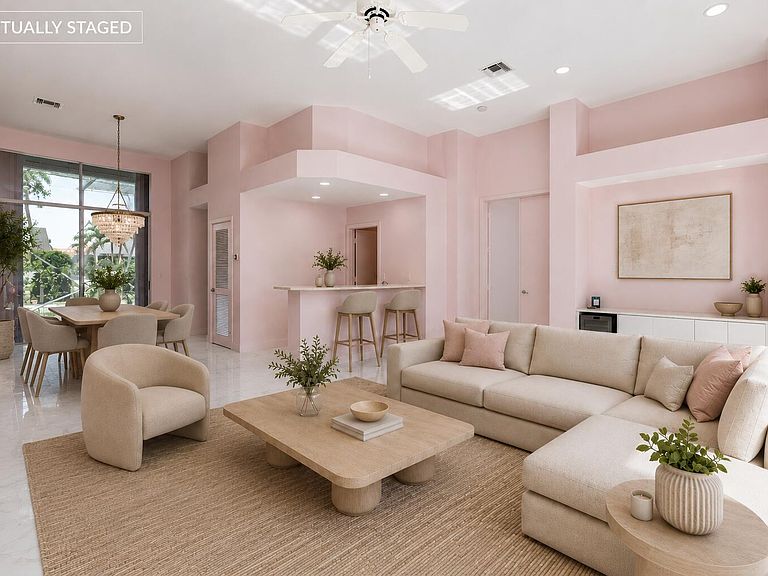
This beautifully renovated 2-bedroom, 2.5-bath townhome offers a unique floor plan designed for both comfort and privacy. The main residence is complemented by a detached guest suite, perfect for visitors, a home office, or a private retreat. At the heart of the home is a tranquil courtyard with a private pool, creating the ideal setting for relaxing or entertaining year-round. Inside, you'll find tasteful renovations throughout with a light, modern aesthetic and thoughtfully updated finishes that make this home completely move-in ready. Additional highlights include a brand-new roof, spacious living areas, and the peace of mind that comes with living in the desirable, non-mandatory membership community of Boca Country Club.
Getting Around
24
 Car-Dependent
24
 Minimal Transit
60
 Bikeable
Schools
10/10
8/10
9/10
Construction
Condition
- Property condition: Resale
- Year built: 1994
Materials
- Roof: Concrete
- Construction materials: Block,Concrete,Stucco
Type & Style
- Home type: SingleFamily
- Architectural style: Other,Ranch
- Property subType: Villa
Interior
Appliances
- Appliances included: Dryer,Dishwasher,Electric Range,Electric Water Heater,Disposal,Microwave,Range,Refrigerator,Water Heater,Washer
- Laundry features: Inside,Laundry Closet
Bedrooms & Bathrooms
- Bedrooms: 2
- Bathrooms: 3
- Full bathrooms: 2
- 1/2 bathrooms: 1
- Main level bathrooms: 2
- Main level bedrooms: 1
Features
- Wet Bar,Breakfast Bar,Bathtub,Dual Sinks,Garden Tub/Roman Tub,High Ceilings,Living/Dining Room,Main Level Primary,Split Bedrooms,Soaking Tub,Separate Shower,Walk-In Closet(s)
- Flooring: Marble,Tile,Wood
Heating & Cooling
- Heating features: Central,Electric
- Cooling features: Central Air,Electric
Interior Area
- Total structure area: 1,968
- Total interior livable area: 1,457 sqft
Kitchen
- Level: Main
- Area: 0
- Dimensions: 0 X 0
Living Room
- Level: Main
- Area: 0
- Dimensions: 0 X 0
Master Bedroom
- Level: Main
- Area: 0
- Dimensions: 0 X 0
Property
Accessibility
- Accessibility features: None
Details
- Parcel number: 00434631180210020
- Zoning: RS
- Special condition: Standard,Listed As-Is
Features
- Levels: One
- Stories: 1
- Private pool: Yes
- Pool features: In Ground,Private
- Patio & porch: Patio,Porch,Screened
- Exterior features: Courtyard,Outdoor Living Area,Uncovered Courtyard,Porch
- Has view: Yes
- View description: Garden
- Waterfront features: None
Lot
- Lot size: 3,994 sqft
- Features: < 1/4 Acre
Parking
- Total spaces: 4
- Parking features: Attached,Driveway,Garage,Garage Door Opener,Guest
- Has garage: Yes
- Attached garage spaces: 2
- Covered spaces: 2
- Has uncovered spaces: Yes