


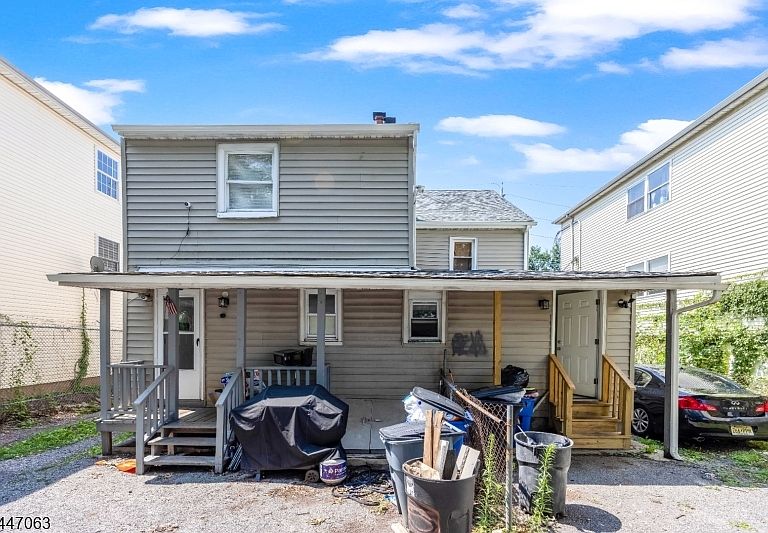
1083 Magnolia Ave, Elizabeth, NJ, 07201
About This Home
Exceptional side-by-side two-family property offering an outstanding opportunity for investors and owner-occupants alike. Each spacious unit features 4 generously sized bedrooms, providing excellent rental income potential and flexible living arrangements. Each unit welcomes you with a spacious enclosed front porch, perfect for a sitting area, mudroom, or additional seasonal living space. One unit includes the convenience of an in-unit laundry. The property offers separate utilities, a full basement with abundant storage, and two expansive driveways with parking for approximately 10"15 vehicles a rare and highly desirable feature in Elizabeth. The roof was replaced approximately one year ago, providing added value and peace of mind for the new owner. Ideally located near shopping, restaurants, schools, public transportation, major highways, and Newark Liberty International Airport, this property combines convenience with strong investment potential. Whether you're looking to expand your real estate portfolio or live in one unit while generating income from the other, this well-maintained multifamily is a fantastic opportunity in a prime location. Property includes architectural/site plans and documentation related to a previously approved rear expansion (2015).
Getting Around
 Very Walkable
 Good Transit
 Bikeable
Schools
Construction
Condition
- Year built: 1900
Materials
- Roof: Asphalt Shingle
- Construction materials: Vinyl Siding
Notable Dates
- Major remodel year: 2023
Type & Style
- Home type: MultiFamily
- Property subType: Multi Family
Interior
Appliances
- Appliances included: Dryer,Washer,Gas Water Heater
- Laundry features: Laundry Room
Basement
- Has basement: Yes
- Basement: Yes,Full,Unfinished
Bedrooms & Bathrooms
- Bedrooms: 8
- Bathrooms: 3
- Full bathrooms: 3
Features
- Eat-in Kitchen,Kitchen,Living Room,Master Bedroom,Attic,Bedrooms,Eat-In Kitchen
Heating & Cooling
- Heating features: Baseboard - Hotwater,Floor/Wall Heater,Zoned,Natural Gas
- Cooling features: Wall Unit(s)
Interior Area
- Total structure area: 3,300
- Total interior livable area: 3,300 sqft
Property
Details
- Parcel number: 2904002820000000400000
Features
- Levels: 3-Three Story
- Stories: 3
- Patio & porch: Porch
Lot
- Lot size: 4,791 sqft
- Lot size dimensions: 48.15 x 100
Parking
- Total spaces: 4
- Parking features: Asphalt,Driveway-Exclusive,Off Street,Parking Lot-Exclusive,See Remarks
- Uncovered spaces: 4