



28088 Barn Ct, Carmel, CA, 93923
About This Home
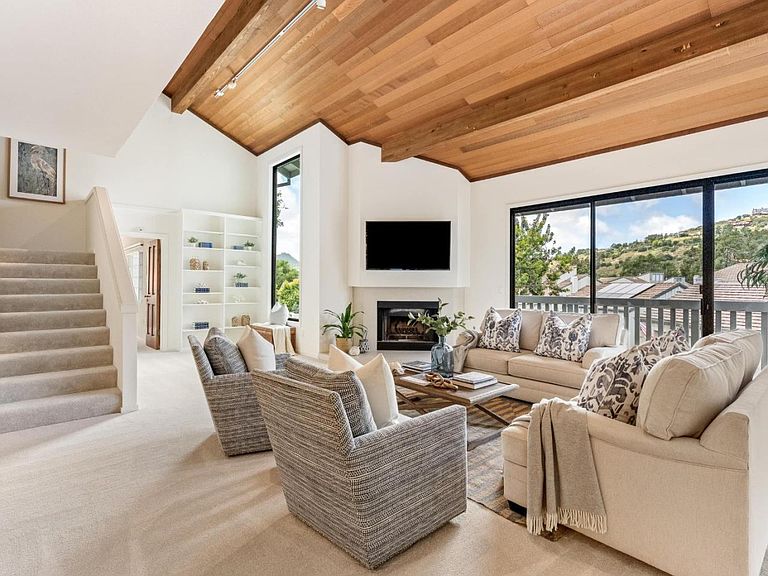
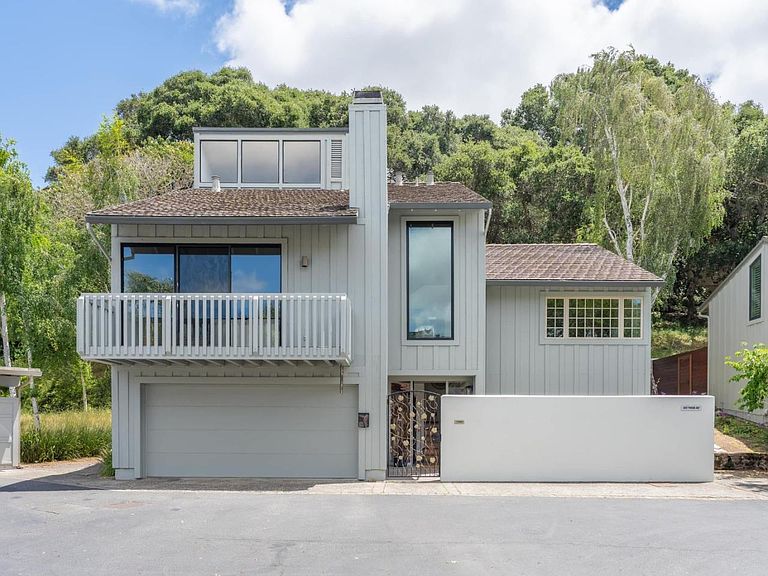
Nestled at the end of a quiet cul-de-sac within the prestigious community of Carmel Valley Ranch, this beautifully remodeled 3-bedroom with 3 full en suite baths plus 1 half bath residence offers privacy, comfort, and effortless indoor-outdoor living. As a desirable stand-alone unit, the home enjoys exceptional tranquility, enhanced by the soothing sounds of the nearby Carmel River. Recently refreshed and thoughtfully updated throughout, the home features an expansive, larger-than-average kitchen that seamlessly flows into an inviting family room perfect for entertaining or relaxed everyday living. Two fireplaces create warm gathering spaces, while oversized upstairs bedrooms provide generous comfort for family and guests alike. Newly constructed decks extend the living space outdoors, ideal for enjoying Carmel Valley's sunshine and peaceful natural surroundings. A two-car garage adds convenience and storage, completing the home's functional appeal. Ideally positioned just a short walk from the golf course and fitness center, this residence captures the best of Carmel Valley Ranch living combining resort-style amenities with the serenity of a private retreat.
Getting Around
 Car-Dependent
 Very Limited Transit
 Somewhat Bikeable
Schools
Construction
Condition
- Year built: 1981
Materials
- Foundation: Concrete Perimeter
- Roof: Slate
Type & Style
- Home type: Condo
- Property subType: Condominium,Residential
Interior
Appliances
- Laundry features: In Utility Room
Bathroom
- Features: DoubleSinks
Bedrooms & Bathrooms
- Bedrooms: 3
- Bathrooms: 4
- Full bathrooms: 3
- 1/2 bathrooms: 1
Dining Room
- Features: DiningArea
Family Room
- Features: SeparateFamilyRoom
Features
- Vaulted Ceiling(s),Walk-In Closet(s)
- Door features: None
- Flooring: Carpet,Laminate
- Number of fireplaces: 2
- Fireplace features: Family Room,Living Room
Heating & Cooling
- Heating features: Forced Air
- Cooling features: None
Interior Area
- Total structure area: 2,571
- Total interior livable area: 2,571 sqft
Property
Accessibility
- Accessibility features: None
Details
- Parcel number: 416541052000
- Zoning: R1
- Special condition: Standard
Features
- Stories: 2
- Pool features: Community
- Exterior features: Back Yard,Fenced,Courtyard
- Has view: Yes
- View description: Mountain(s),Valley
Lot
- Lot size: 2,479 sqft
- Features: Hillside
Parking
- Total spaces: 2
- Parking features: Attached,Guest
- Has garage: Yes
- Attached garage spaces: 2
- Covered spaces: 2