



1328 Kater St, Philadelphia, PA, 19147
About This Home
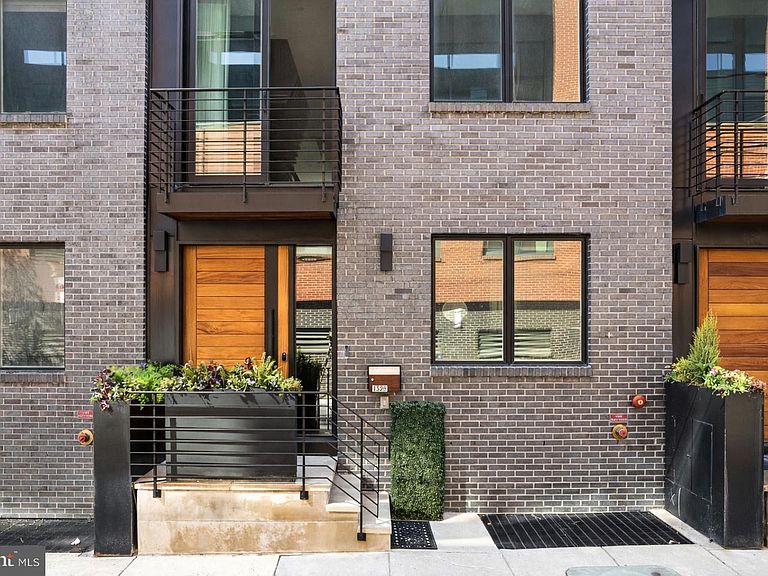
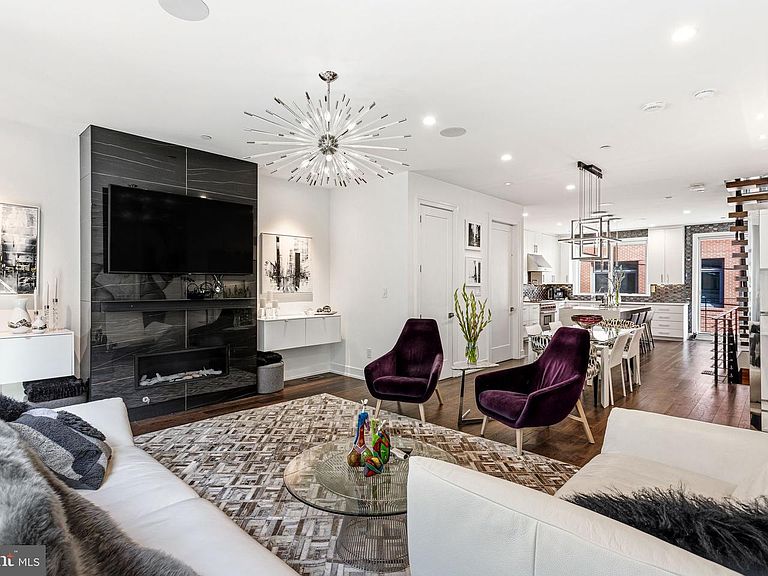
1328 Kater Street is an exceptional, expansive luxury townhome — a rare opportunity to own a home of this scale, design, and finish, with 3 years remaining on the tax abatement. Beautifully decorated and impeccably presented, the home delivers an immediate wow factor from the moment you step inside. Generous proportions, soaring ceilings, and wide plank wood floors create an open, airy feel throughout, while thoughtful architectural design and curated finishes give every space a polished, elevated look. An in-home elevator provides seamless access to every level, adding both convenience and long-term livability. The home offers 4 bedrooms, 3 full baths, and 3 half baths, with incredible flexibility across every level. The chef’s kitchen is a true standout, featuring Wolf and Sub-Zero appliances, handcrafted cabinetry, a stunning backsplash, and statement lighting that anchors the space. An elegant fireplace warms the main living area, while electric blinds from Allure are installed throughout, adding both convenience and a clean, modern finish. The home is also equipped with a Russound whole-home audio system, with built-in speakers throughout — including the primary bedroom and bath — creating a seamless, elevated sound experience across multiple levels. Outdoor living is just as impressive. Multiple outdoor spaces include beautifully planted decks, a charming terrace off the main living area with a grill, and a spectacular upper deck with a retractable pergola — all coming together to create a private, resort-like setting ideal for both relaxing and entertaining. A flexible entry-level living space with a half bath and large window overlooking the serene street is ideal for a home office, lounge, or additional living area. The primary suite is a true retreat, complete with two custom walk-in closets, incredible natural light, and a spa-like bath featuring a soaking tub, oversized glass shower, and Waterworks fixtures. Two additional large bedrooms offer generous space and flexibility, while closet space throughout the home is extensive and thoughtfully built out. The top floor adds even more versatility with a bonus den, wet bar, and fireplace — an ideal space for entertaining or unwinding. A massive finished basement offers incredible additional living space, easily accommodating a home gym, playroom, or even a fourth bedroom. The rear portion has been thoughtfully prepared as an entertainment or theater-style media room with built in speakers and an audio system. With a full bathroom featuring a walk-in shower and ample storage throughout, the space also functions seamlessly as a guest suite, private retreat, or flexible living area. A two-car garage and gated parking within a central courtyard complete the home with unmatched convenience. Set on a peaceful, tree-lined street in a private enclave that feels tucked away yet is just steps from neighborhood favorites, this home offers the best of both worlds — quiet, refined living with easy access to everything. Homes of this size, finish, and quality rarely become available — a truly special opportunity. A major transformation is set to begin on South Broad Street later this month, marking the start of a 10-year, $150 million greening initiative that will introduce more trees, expanded green space, and a refreshed streetscape to one of Philly’s most iconic corridors.
Getting Around
 Walker's Paradise
 Rider's Paradise
 Biker's Paradise
Schools
Construction
Condition
- Year built: 2019
Materials
- Foundation: Other
- Construction materials: Masonry
Type & Style
- Home type: Townhouse
- Architectural style: Straight Thru
- Property subType: Townhouse
Interior
Appliances
- Appliances included: Gas Water Heater
- Laundry features: Has Laundry
Basement
- Area: 0
Basement
- Has basement: Yes
- Basement: Finished
Bedrooms & Bathrooms
- Bedrooms: 4
- Bathrooms: 6
- Full bathrooms: 3
- 1/2 bathrooms: 3
- Main level bathrooms: 6
- Main level bedrooms: 4
Features
- Number of fireplaces: 1
- Fireplace: Yes
- Finished area below ground: 0
- Finished area above ground: 4,467
Heating & Cooling
- Heating features: Forced Air,Natural Gas
- Cooling features: Central Air,Electric
Interior Area
- Total structure area: 4,467
- Total interior livable area: 4,467 sqft
Property
Accessibility
- Accessibility features: None
Details
- Parcel number: 023185105
- Zoning: RSA5
- Special condition: Standard
Features
- Levels: Four
- Stories: 4
- Pool features: None
Lot
- Lot size: 1,155 sqft
- Lot size dimensions: 19.00 x 60.00
Parking
- Total spaces: 2
- Parking features: Covered,Inside Entrance,Shared Driveway,Attached
- Has garage: Yes
- Attached garage spaces: 2
- Covered spaces: 2
- Has uncovered spaces: Yes
Climate Risk is Financial Risk
Every home has a financial story beyond the listing price. Below, you’ll see the climate risks that could affect this property — and in Bills & Affordability, how those risks may influence repairs, insurance, utilities, and long-term value.
Biggest Threats for This Home
- Heat Wave

- Cold Wave

- Winter Weather

- Tsunami

How This Home’s Risks Compare
FEMA Declared Disasters Across Pennsylvania Counties
Understanding the Costs
Financial advisors generally recommend spending no more than 30% of your gross household income on housing costs. In practice, many households stretch to 35% or beyond — especially in high-cost markets.
Estimated Costs Today
| Monthly | Annual | |
|---|---|---|
| Mortgage | $8,848 | $106,176 |
| Home Insurance * | $504 | $6,048 |
| Property Taxes | $1,239 | $14,868 |
| Electricity | $490 | $5,881 |
| Total | $11,081 | $132,972 |
Income You'd Need if You Spent...
Pennsylvania FAIR Plan Programs
Insurance Placement Facility of Pennsylvania/FAIR Plan
 Wildfire
 Hail
Hail Wind
WindHow Costs Could Change Over Time
Climate risk is quickly impacting all of the major home ownership costs. Adjust the growth rates and percentage of income spent on housing below to see how your housing costs could change over the next 10 years — and what income you'd need to keep up.
Comparing Against the Market
Price Per Sq Ft
vs Other Active Listings
Avg $/sqft
vs Homes Sold Last Month
Median $/sqft
Current Market Trends
Median Price Per Square Foot
The median price per square foot of homes sold in this area each month. Compare this to this listing's price per square foot to gauge whether the home is priced in line with recent sales.
Historicals for This Listing
Zestimate History ($/sqft)
No zestimate history available
Price History
| Date | Event | Price |
|---|---|---|
| 2026-05-11 | Price change | $1,895,000 |
| 2026-04-06 | Listed for sale | $1,999,000 |
| 2019-11-27 | Sold | $1,650,000 |
| 2019-07-11 | Listing removed | $1,750,000 |
| 2019-03-15 | Listed for sale | $1,750,000 |
| 2019-03-05 | Listing removed | $6,900 |
| 2019-02-28 | Listed for rent | $6,900 |
For Sale by Agent
 View on Zillow