


471 W End Ave, New York, NY, 10024
About This Home
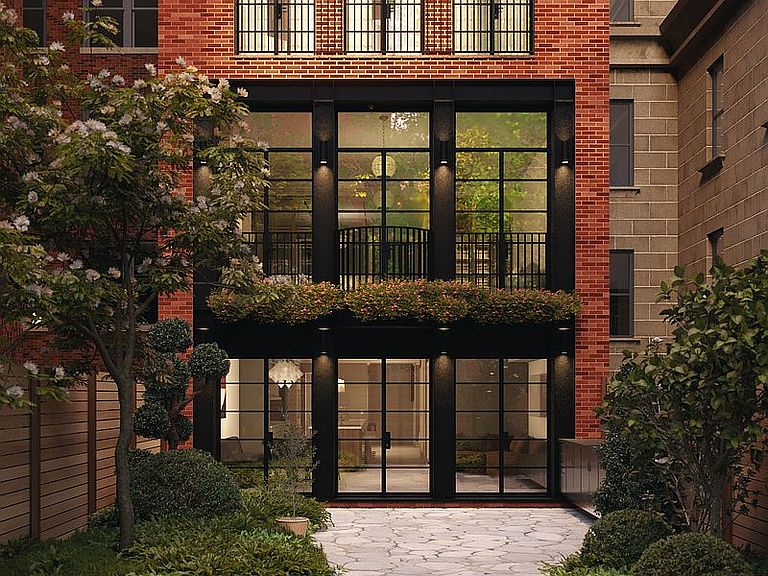
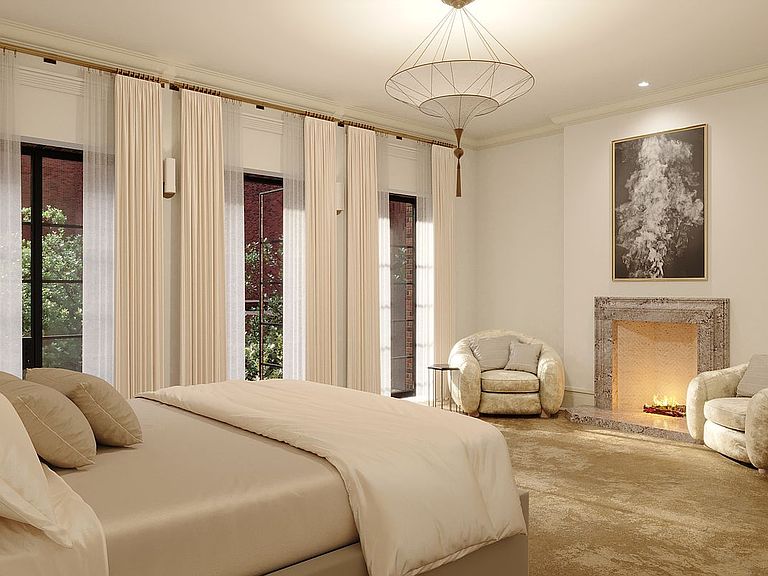
471 West End Avenue presents an extraordinary opportunity to own and transform a 25’-wide, 100% vacant townhouse into a masterpiece in one of the Upper West Side's most exclusive and sought-after locations. Ideally positioned between West 82nd and 83rd Streets, this exceptional property offers the rare combination of location, potential, and unparalleled luxury. Currently, the townhouse boasts a proposed 10,105 square-foot structure with soaring 20' high ceilings, presenting dramatic design possibilities. With an impressive 23,230 square feet of buildable potential, the property comes with fully Landmark and DOB-approved plans meticulously crafted by renowned architects PBDW, paving the way for a breathtaking five-story, single-family residence. 471 West End Avenue benefits from a Class 2B protected tax status, ensuring favorable financial conditions for investors and end users alike. This property is truly a unique blank canvas, inviting visionary buyers to curate an iconic luxury home tailored to their precise specifications and desires. Embrace this rare chance to create an architectural statement in Manhattan’s prestigious Upper West Side neighborhood, where exclusivity, charm, and convenience converge. Bring your dream to life at 471 West End Avenue. Approved 5-story Townhouse development plans by Original Architect, Stanford White's PBDW Architects - Up to 23,230 total buildable residential SF - High-end Single Family Conversion - 25' wide x 100' - Favorable Tax Class 2B Status This is a co-exclusive listing with Newmark.
Getting Around
 Walker's Paradise
 Rider's Paradise
 Very Bikeable
Schools
Construction
Condition
- Year built: 1900
Type & Style
- Home type: Townhouse
- Property subType: Townhouse
Interior
Bedrooms & Bathrooms
- Bedrooms: 5
- Bathrooms: 9
- Full bathrooms: 6
- 1/2 bathrooms: 3
Interior Area
- Total structure area: 10,105
- Total interior livable area: 10,105 sqft
Property
Details
- Special condition: Resale
Features
- Has view: Yes
- View description: City,Skyline