


33174 Langmack Rd, Lebanon, OR, 97355
About This Home
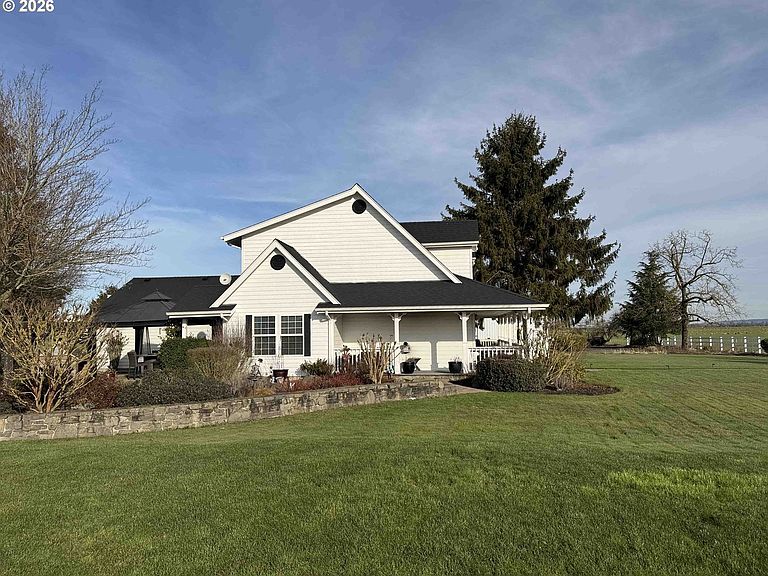
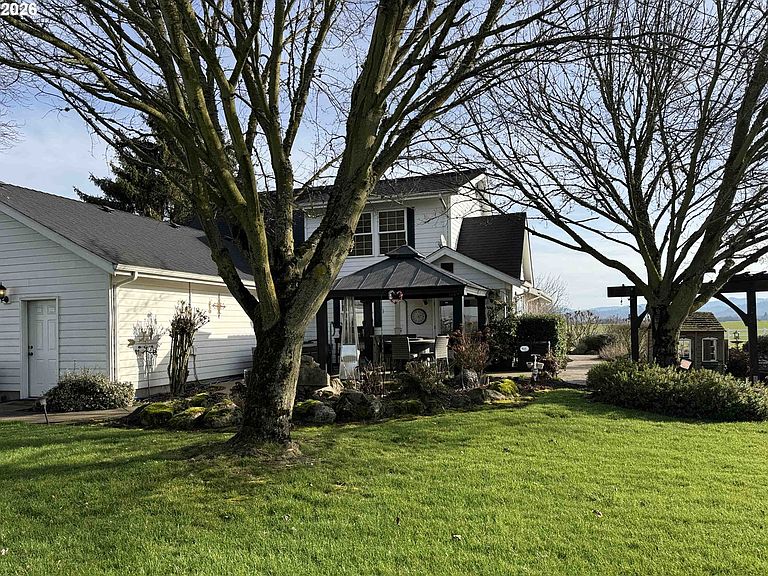
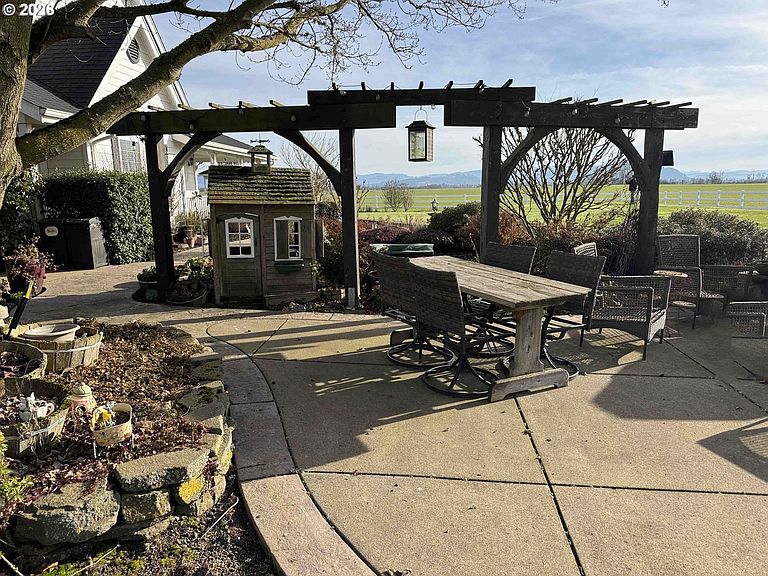
Experience true country living, a modern two-story, 3-bed, 2.5-bath, 2239 SQ FT with attached garage, a modern country style home with a full-length covered porch, a large modern kitchen, custom cabinets throughout, all on a massive 80-acre farmstead (visualize 64 football fields side-by-side) with sweeping mountain views. This property offers a rare blend of heritage and high-end amenities, including a newer metal building with a 3-bay workshop, roll-up doors, and concrete floors. The home and shop areas are fully landscaped with auto-sprinklers and drip systems. There are approximately 70 acres of lush pasture for livestock. An abundant 50+ GPM water well. Tightly packed smooth gravel access road. Completely private yet quickly and easily accessible via well-maintained Langmack Road. Whether you're looking to expand your current operation or live in this dream home on this exquisite site, this beautiful farmstead operation is ready to accommodate your desires and ambitions. Up to in seller contributions are being offered towards closing costs and rate buydowns.
Getting Around
 Car-Dependent
 Very Limited Transit
 Somewhat Bikeable
Schools
Construction
Condition
- Property condition: Resale
- Year built: 1999
Materials
- Foundation: Concrete Perimeter,None
- Roof: Composition
- Construction materials: Metal Frame,Metal Siding,Wood Siding,Concrete,Cement Siding,Lap Siding
Type & Style
- Home type: SingleFamily
- Architectural style: Farmhouse
- Property subType: Residential,Single Family Residence
Interior
Appliances
- Appliances included: Built In Oven,Cooktop,Dishwasher,Disposal,Free-Standing Refrigerator,Microwave,Plumbed For Ice Maker,Washer/Dryer,Built-In Range,Electric Water Heater
- Laundry features: Laundry Room
Basement
- Basement: Crawl Space
Bedroom2
- Features: Closet Organizer,Double Closet, Wallto Wall Carpet
- Level: Main
- Area: 144
Bedroom3
- Features: Closet, Wallto Wall Carpet
- Level: Upper
- Area: 192
Bedrooms & Bathrooms
- Bedrooms: 3
- Bathrooms: 3
- Full bathrooms: 2
- Partial bathrooms: 1
- Main level bathrooms: 2
Dining Room
- Features: Eating Area
- Level: Main
- Area: 120
Family Room
- Features: Bathroom
- Level: Upper
- Area: 285
Features
- Ceiling Fan(s),High Ceilings,Shower,Sink,Closet Organizer,Double Closet,Closet,Eat-in Kitchen,Bathroom,Cook Island,Country Kitchen,Kitchen Dining Room Combo,Pantry,Bookcases,Sound System,Double Vanity,Kitchen Island
- Window features: Double Pane Windows,Vinyl Frames,Vinyl Window Double Paned
- Flooring: Laminate,Wall to Wall Carpet,Concrete,Wood
- Number of fireplaces: 1
- Fireplace features: Propane,Outside
- Fireplace: Yes
Heating & Cooling
- Heating features: Forced Air,Heat Pump,Fireplace(s)
- Cooling features: Central Air,Heat Pump
Interior Area
- Total structure area: 1,961
- Total interior livable area: 1,961 sqft
Kitchen
- Features: Builtin Range, Cook Island, Country Kitchen, Dishwasher, Disposal, Kitchen Dining Room Combo, Microwave, Pantry,Builtin Oven, Free Standing Refrigerator
- Level: Main
- Area: 187
Living Room
- Features: Bookcases, Fireplace, Sound System,High Ceilings
- Level: Main
- Area: 224
Master Bedroom
- Features: Bathroom, Closet Organizer,Double Closet, Double Sinks, Jetted Tub, Wallto Wall Carpet
- Level: Main
- Area: 192
Property
Accessibility
- Accessibility features: Garage On Main,Main Floor Bedroom Bath,Natural Lighting,Parking,Walkin Shower,Accessibility
Details
- Parcel number: 0170304
- Zoning: EFU
Features
- Levels: Two
- Stories: 2
- Private pool: Yes
- Patio & porch: Covered Patio,Patio,Porch
- Exterior features: Fire Pit,Garden,RV Hookup,Water Feature,Yard
- Has spa: Yes
- Spa features: Free Standing Hot Tub,Bath
- Has view: Yes
- View description: Mountain(s),Valley
Lot
- Lot size: 80 Acres
- Features: Level,Private,Secluded,Acres 50 to 100
Parking
- Total spaces: 2
- Parking features: Off Street,RV Access/Parking,Garage Door Opener,Attached,Extra Deep Garage,Oversized
- Has garage: Yes
- Attached garage spaces: 2
- Covered spaces: 2
Climate Risk is Financial Risk
Every home has a financial story beyond the listing price. Below, you’ll see the climate risks that could affect this property — and in Bills & Affordability, how those risks may influence repairs, insurance, utilities, and long-term value.
Biggest Threats for This Home
- Earthquake

- Strong Wind

- Heat Wave

- Inland Flooding

- Lightning

- Winter Weather

How This Home’s Risks Compare
FEMA Declared Disasters in Linn County and Oregon
Understanding the Costs
Financial advisors generally recommend spending no more than 30% of your gross household income on housing costs. In practice, many households stretch to 35% or beyond — especially in high-cost markets.
Estimated Costs Today
| Monthly | Annual | |
|---|---|---|
| Mortgage | $6,573 | $78,876 |
| Home Insurance * | $350 | $4,200 |
| Property Taxes | $1,618 | $19,416 |
| Electricity | $177 | $2,135 |
| Total | $8,718 | $104,616 |
Income You'd Need if You Spent...
Oregon FAIR Plan Programs


How Costs Could Change Over Time
Climate risk is quickly impacting all of the major home ownership costs. Adjust the growth rates and percentage of income spent on housing below to see how your housing costs could change over the next 10 years — and what income you'd need to keep up.
Comparing Against the Market
Price Per Sq Ft
vs Other Active Listings
Avg $/sqft
vs Homes Sold Last Month
Median $/sqft
Current Market Trends
Median Price Per Square Foot
The median price per square foot of homes sold in this area each month. Compare this to this listing's price per square foot to gauge whether the home is priced in line with recent sales.
Historicals for This Listing
Zestimate History ($/sqft)
Price History
| Date | Event | Price |
|---|---|---|
| 2026-04-22 | Price change | $1,400,000 |
| 2026-03-26 | Price change | $1,500,000 |
| 2026-02-02 | Listed for sale | $1,600,000 |
 View on Zillow