

1721 SW 23rd Street #1721, Fort Lauderdale, FL, 33315
About This Home
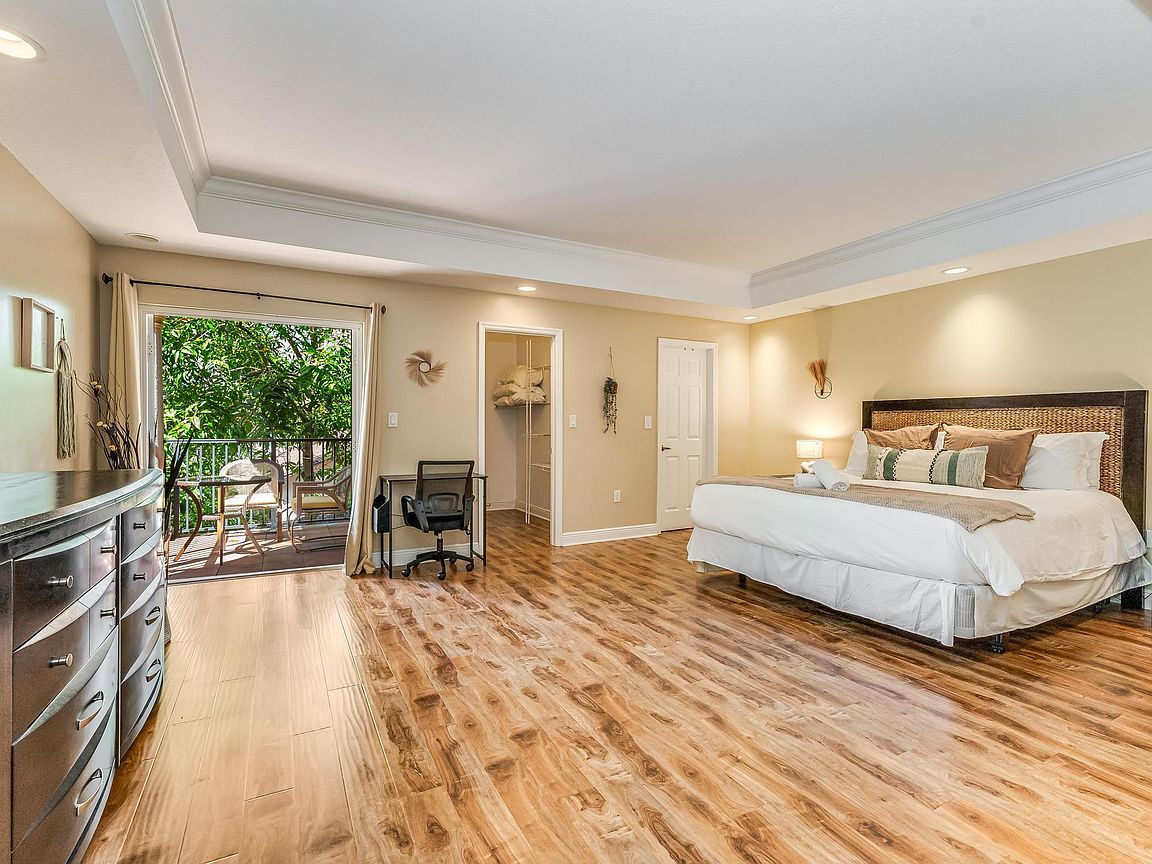
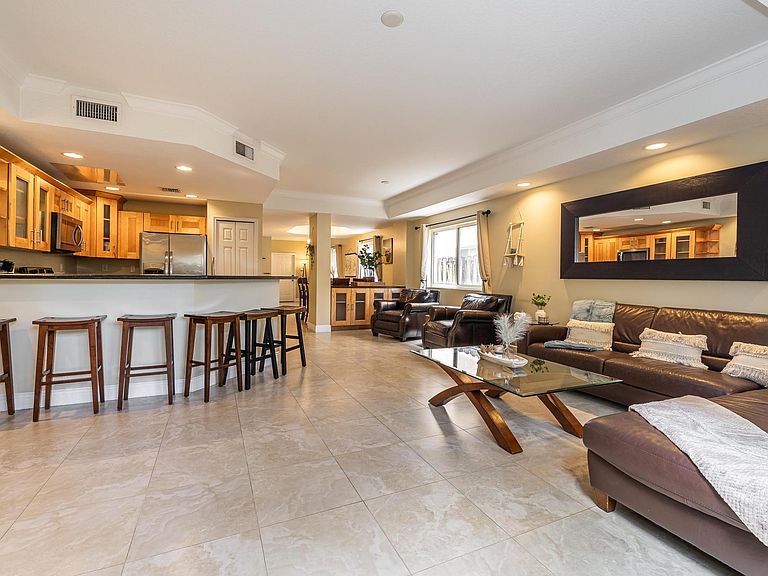
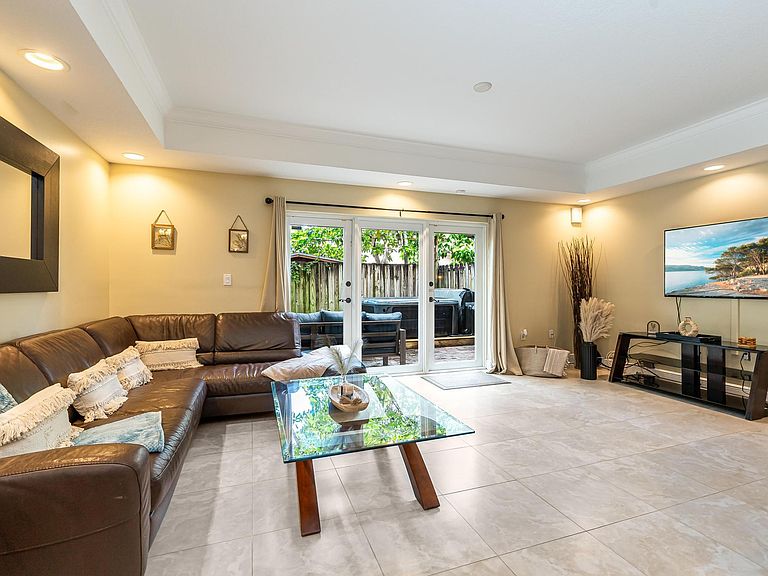
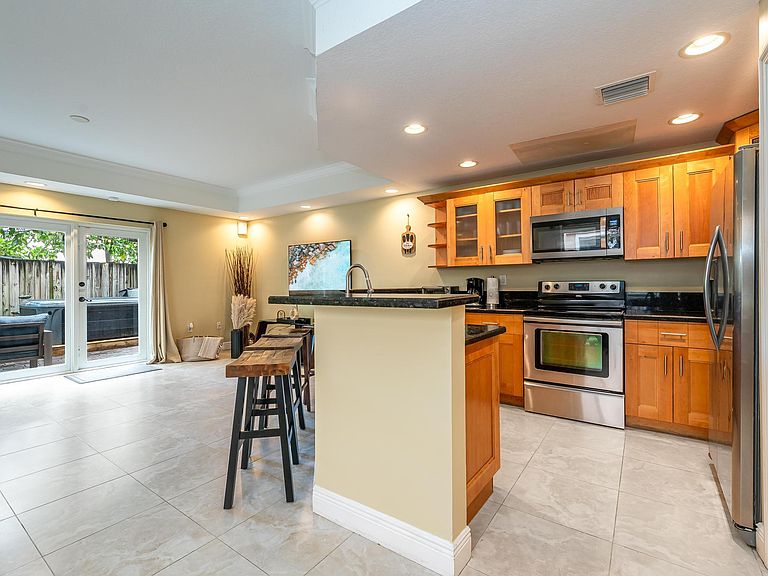
Strong STR income history!! Whether you are seeking a high-performing vacation rental, or a primary residence with room for everyone, this property delivers exceptional versatility. Property features 3 levels of spacious gathering areas along with private living spaces. 5 beds 3.5 bath incl oversized 2nd floor primary bedroom, & private balcony for each bedroom. 3rd floor bedroom w/ huge wraparound balcony, beautiful kitchen w/ SS appliances, granite tops, wood cabinets, wet bar, french doors leading out to the patio, high-impact glass/windows, walk-in closets, 1-car garage, & fenced patio. This STR can be conveyed fully furnished and completely turnkey, providing a seamless transition for immediate occupancy or continued ST rental. Current bookings into October 2026.
Getting Around
 Car-Dependent
 Minimal Transit
 Bikeable
Schools
Construction
Condition
- Property condition: Resale,Updated/Remodeled
- Year built: 2008
Materials
- Roof: Barrel
- Construction materials: Block
Type & Style
- Home type: Townhouse
- Property subType: Townhouse
Interior
Appliances
- Appliances included: Dryer,Electric Range,Disposal,Microwave,Oven,Refrigerator,Washer
- Laundry features: Inside,Laundry Closet,Upper Level
Bedrooms & Bathrooms
- Bedrooms: 5
- Bathrooms: 4
- Full bathrooms: 3
- 1/2 bathrooms: 1
- Main level bathrooms: 12
Features
- Wet Bar,Breakfast Bar,Bidet,Breakfast Area,Bathtub,Dining Area,Separate/Formal Dining Room,Other,Pantry,Storage,Soaking Tub,Separate Shower,Upper Level Primary,Walk-In Closet(s)
- Door features: French Doors
- Flooring: Carpet,Tile,Wood
Heating & Cooling
- Heating features: Central
- Cooling features: Central Air
Interior Area
- Total structure area: 3,554
- Total interior livable area: 3,089 sqft
Property
Accessibility
- Accessibility features: None
Details
- Parcel number: 504216100621
- Zoning: RD-15
- Special condition: Standard,Listed As-Is
Features
- Levels: Three Or More
- Stories: 3
- Patio & porch: Open,Patio,Balcony
- Exterior features: Balcony,Outdoor Living Area
- Has spa: Yes
- Spa features: Above Ground,Fiberglass
- Fencing: Fenced
- Has view: Yes
- View description: Garden
- Waterfront features: None
Lot
- Lot size: 2,855 sqft
- Features: None,< 1/4 Acre
Parking
- Total spaces: 3
- Parking features: Attached,Garage,Garage Door Opener
- Has garage: Yes
- Attached garage spaces: 1
- Covered spaces: 1
- Uncovered spaces: 2