


173 Credle St #B, Pittsboro, NC, 27312
2beds
2baths
872sqft
$250,000
$287price/sqft
$1,661/moest. monthly cost
$66,440/yrincome needed
About This Home
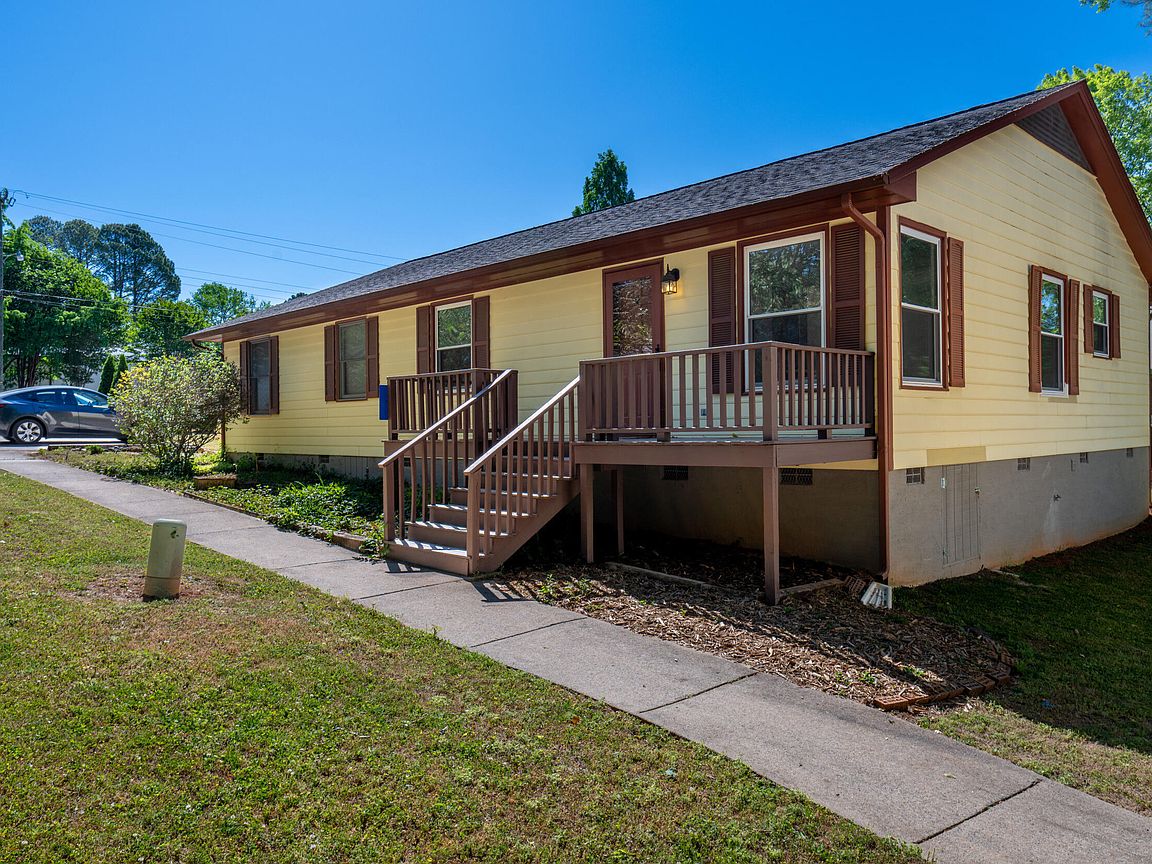
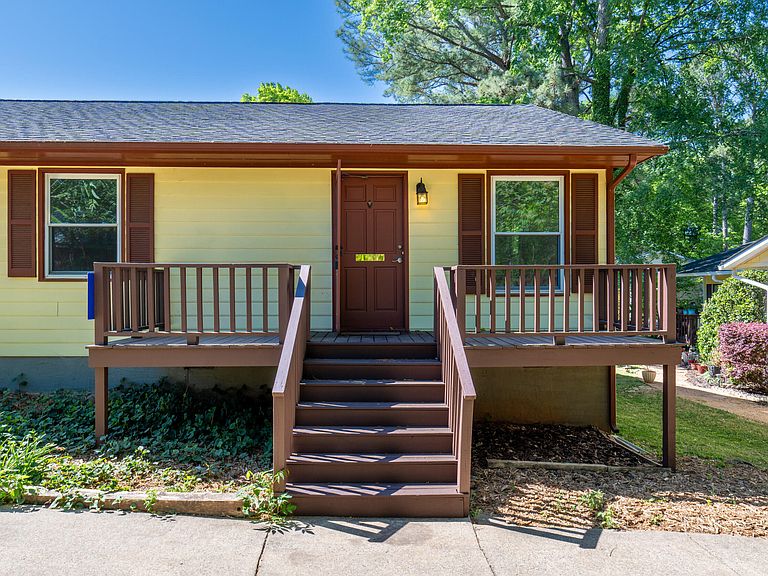
A charming, well-maintained property offering both comfort and convenience. This inviting home features a thoughtfully designed layout with abundant natural light, creating a warm and welcoming atmosphere throughout. The living space, with its easy flow between the living room, dining area, and kitchen, is ideal for both relaxing and entertaining. The kitchen offers ample cabinet and counter space, making meal preparation both functional and enjoyable. Outside, enjoy a peaceful setting perfect for morning coffee or evening unwinding. Conveniently located near downtown Pittsboro, local shops, dining, and major commuting routes, this home offers the perfect balance of small-town charm and accessibility.
Getting Around
63
 Somewhat Walkable
0
 Very Limited Transit
38
 Somewhat Bikeable
Schools
8/10
8/10
7/10
Construction
Condition
- Year built: 1990
Materials
- Foundation: Concrete,Concrete Perimeter,Raised
- Roof: Shingle
- Construction materials: Concrete,Masonite,Synthetic Stucco
Type & Style
- Home type: Townhouse
- Architectural style: Ranch
- Property subType: Townhouse,Residential
Interior
Appliances
- Appliances included: Dishwasher,Free-Standing Gas Range,Free-Standing Range,Gas Range,Range,Range Hood
- Laundry features: Electric Dryer Hookup,Inside,Laundry Closet,Washer Hookup
Basement
- Basement: Crawl Space
Bedrooms & Bathrooms
- Bedrooms: 2
- Bathrooms: 2
- Full bathrooms: 1
- 1/2 bathrooms: 1
Features
- Ceiling Fan(s),Crown Molding,Dual Closets,Eat-in Kitchen,Laminate Counters,Open Floorplan
- Flooring: Carpet,Tile,Vinyl
- Finished area below ground: 0
- Finished area above ground: 872
- Common walls with other units/homes: No Common Walls
Heating & Cooling
- Heating features: Gas Pack
- Cooling features: Central Air,Gas
Interior Area
- Total structure area: 872
- Total interior livable area: 872 sqft
Property
Details
- Parcel number: 0066238
- Zoning: R-12
- Special condition: Standard
Features
- Levels: One
- Stories: 1
- Patio & porch: Covered,Deck,Front Porch,Porch
- Exterior features: Rain Gutters
- Has view: Yes
Lot
- Lot size: 8,712 sqft
- Features: Level
- Lot size dimensions: See Plat/Survey in Docs
Parking
- Total spaces: 2
- Parking features: Outside,Parking Pad
- Has uncovered spaces: Yes
- Uncovered spaces: 2