



442 Sugarloaf Place, Donnelly, ID, 83615
About This Home
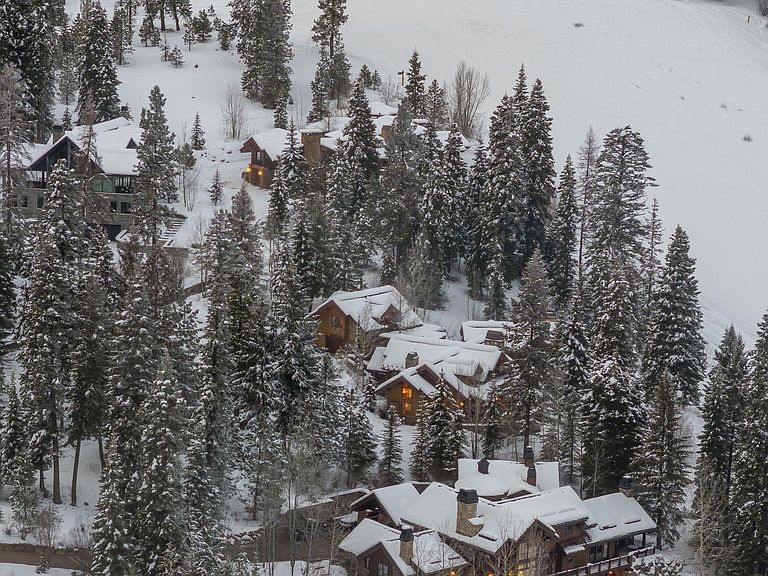
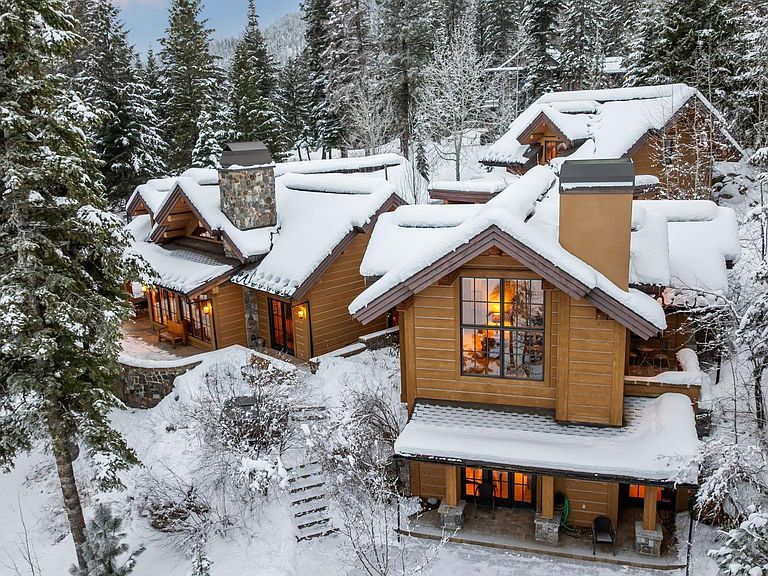
This is more than a home—it’s a front-row seat to Tamarack’s premier four-season. Luxurious Slopeside Retreat on the Homestead Ski Run.Discover the pinnacle of mountain living in this exceptional slopeside residence, perfectly positioned on the Homestead Ski Run with panoramic views of Lake Cascade & the surrounding mountain peaks. Designed for effortless adventure and refined comfort, this ski-in/ski-out retreat offers immediate access to Tamarack’s pristine slopes and year-round recreation. Arrive to a heated driveway and elegant outdoor patios, setting the stage for the luxury that awaits inside. Soaring timber-frame ceilings anchor the great room, creating a dramatic yet inviting space ideal for entertaining after a day on the mountain. The gourmet kitchen is both functional and beautiful, crafted for gatherings large and small. From your private rear patio, enjoy front-row views of Fourth of July fireworks and tranquil alpine sunsets, while the vibrant Village Plaza—with fine dining, coffee, and boutique shopping. Beyond skiing, owners enjoy direct access to Lake Cascade, biking, Nordic/hiking trails, pickleball courts & Osprey Meadows Golf Course. CALL NOW!
Getting Around
 Car-Dependent
 Very Limited Transit
 Somewhat Bikeable
Schools
Construction
Condition
- Year built: 2008
Materials
- Foundation: Crawl Space
- Roof: Composition
- Construction materials: Stone,Wood Siding,Circ./Cond - Crawl Space
Type & Style
- Home type: SingleFamily
- Property subType: Single Family Residence
Interior
Appliances
- Appliances included: Electric Water Heater,Dishwasher,Disposal,Double Oven,Microwave,Oven/Range Built-In,Refrigerator,Washer,Dryer,Gas Range
Bedroom2
- Level: Main
Bedroom3
- Level: Main
Bedroom4
- Level: Upper
Bedroom5
- Level: Upper
Bedrooms & Bathrooms
- Bedrooms: 5
- Bathrooms: 6
- Main level bathrooms: 3
- Main level bedrooms: 3
Features
- Bath-Master,Family Room,Great Room,Two Master Bedrooms,Double Vanity,Walk-In Closet(s),Walk In Shower,Breakfast Bar,Pantry,Kitchen Island,Granite Counters,Number of Baths Main Level: 3,Number of Baths Upper Level: 2
- Flooring: Hardwood,Tile,Carpet
- Number of fireplaces: 2
- Fireplace features: Two,Insert,Propane
- Fireplace: Yes
- Finished area below ground: 0
- Finished area above ground: 5,139
Heating & Cooling
- Heating features: Forced Air,Propane,Radiant,Wood
- Cooling features: Central Air
Interior Area
- Total structure area: 5,139
- Total interior livable area: 5,139 sqft
Master Bedroom
- Level: Main
Property
Details
- Parcel number: RP004920110110
- Zoning: County
Features
- Levels: Two
- Pool features: Above Ground,Community,In Ground,Pool
- Patio & porch: Covered Patio/Deck
- Spa features: Heated
- Has view: Yes
- Waterfront features: Lake
Lot
- Lot size: 1.12 Acres
- Features: 1 - 4.99 AC,On Golf Course,Views,Borders Public Owned Land,Winter Access
Parking
- Total spaces: 2
- Parking features: Attached,Driveway
- Has garage: Yes
- Attached garage spaces: 2
- Covered spaces: 2
- Has uncovered spaces: Yes