


W17308 Harrington Rd, Gould City, MI, 49838
About This Home
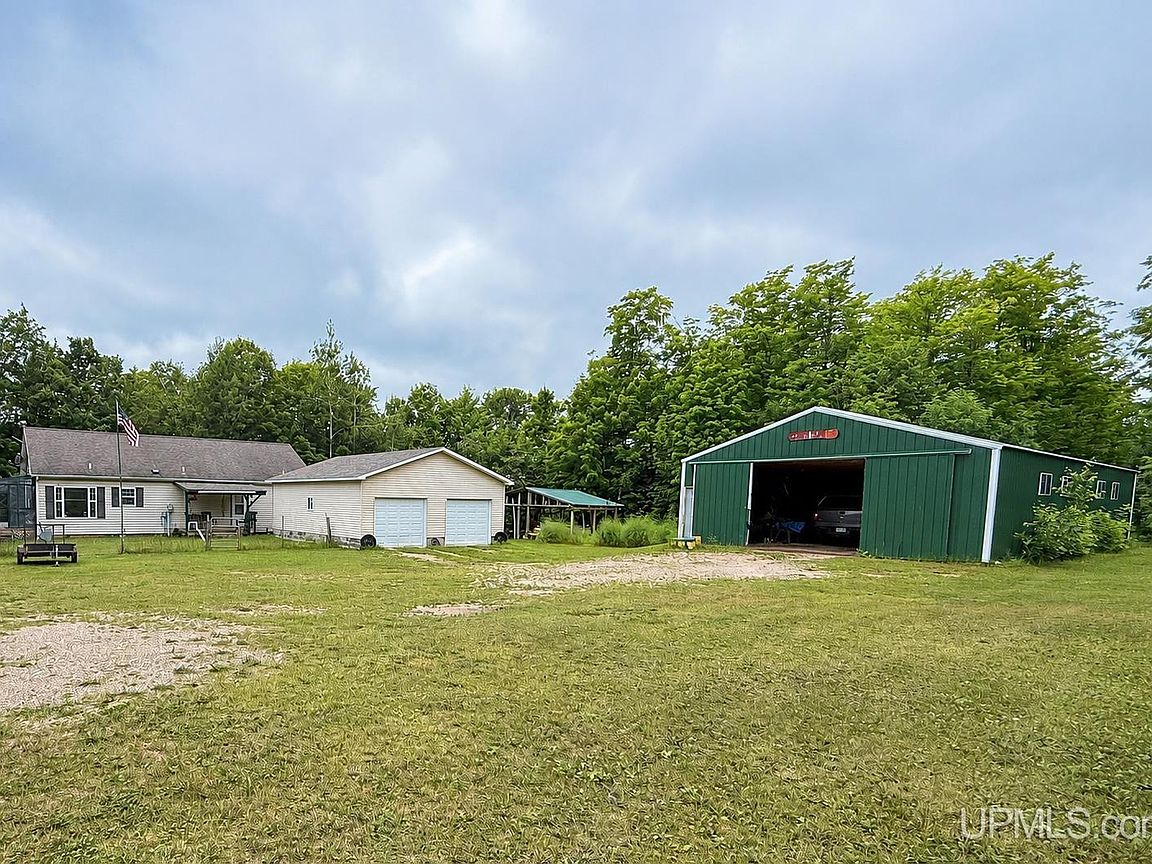
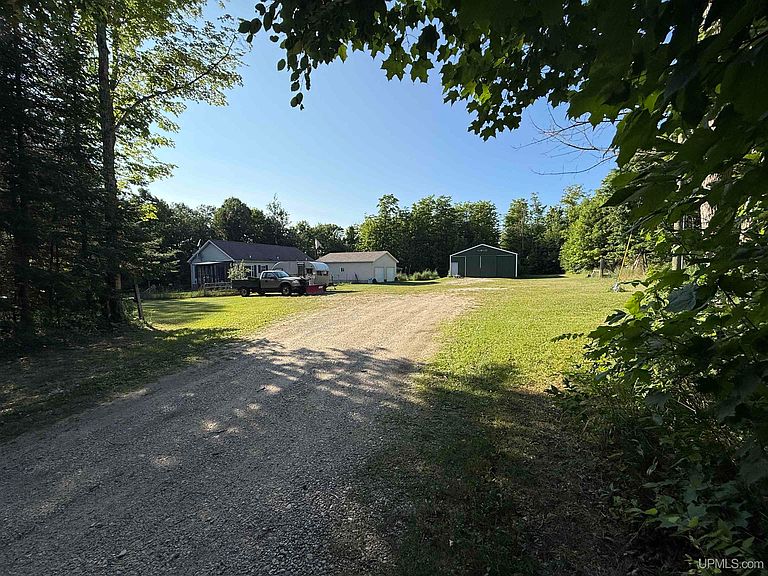
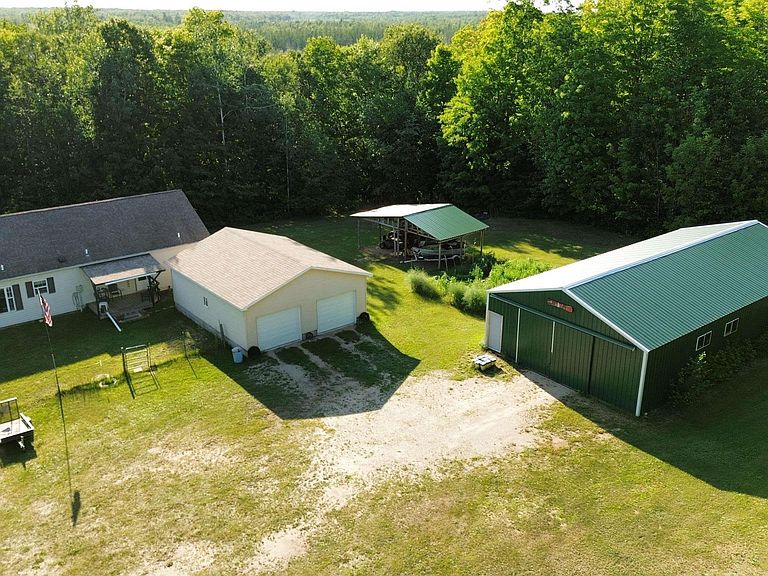
PRIVATE 2 bedroom, 2 bath ranch home on **40 wooded acres** complete with trails throughout the property. This home was built in 2000 and features a bright, open floor plan filled with tons of natural light. There is an office/den off the living room separated by glass french doors. Enjoy the peaceful views from the screened-in porch off the dining room. The home has a full walkout basement with natural light as well from a patio door and 2 large windows. Outside you will find a **26' x 30' detached garage** with electricity and a concrete floor and a **30' x 60' pole barn** with electricity. The home is plumbed for an outdoor wood stove for another heat option. The pellet stove in the basement is negotiable. Highline Internet available. Whether you're looking for a peaceful country residence, hunting property, hobby farm, or recreational getaway, this exceptional property offers privacy, space, and endless possibilities—all surrounded by the beauty of your own 40-acre wooded parcel.
Getting Around
 Car-Dependent
 Very Limited Transit
 Somewhat Bikeable
Schools
Construction
Condition
- Year built: 2000
Materials
- Foundation: Basement
- Construction materials: Vinyl Siding
Type & Style
- Home type: SingleFamily
- Architectural style: Ranch
- Property subType: Single Family Residence
Interior
Appliances
- Appliances included: Dishwasher,Range/Oven,Refrigerator,Washer,Electric Water Heater
- Laundry features: First Floor Laundry,Laundry Room,Main Level
Basement
- Has basement: Yes
- Basement: Block,Walk-Out Access,Unfinished
Bathroom1
- Level: Main
- Area: 100
Bathroom2
- Level: Main
- Area: 117
Bedroom1
- Level: Main
- Area: 208
Bedroom2
- Level: Main
- Area: 117
Bedrooms & Bathrooms
- Bedrooms: 2
- Bathrooms: 2
- Full bathrooms: 2
- Main level bathrooms: 2
- Main level bedrooms: 2
Dining Room
- Level: Main
- Area: 90
Features
- Walk-In Closet(s)
- Finished area below ground: 0
- Finished area above ground: 1,248
Heating & Cooling
- Heating features: Forced Air,Propane
- Cooling features: Window Unit(s)
Interior Area
- Total structure area: 2,496
- Total interior livable area: 1,248 sqft
Kitchen
- Level: Main
- Area: 130
Living Room
- Level: Main
- Area: 224
Master Bedroom
- Level: First
Property
Details
- Parcel number: 00941202110
- Zoning description: Residential
- Special condition: Private,Standard
Features
- Levels: One
- Stories: 1
- Patio & porch: Deck,Porch
- Exterior features: Garden
- Fencing: Fenced
- Has view: Yes
- View description: Rural View
- Waterfront features: None
- Frontage type: Road
- Frontage length: 850
Lot
- Lot size: 40 Acres
- Features: Deep Lot - 150+ Ft.,Large Lot - 65+ Ft.,Wooded,Dead End,Rural
- Lot size dimensions: 850 x 2050
Parking
- Total spaces: 2
- Parking features: Garage,Detached
- Has garage: Yes
- Attached garage spaces: 2
- Covered spaces: 2