


147 Blue Heron Blf, Dawsonville, GA, 30534
About This Home
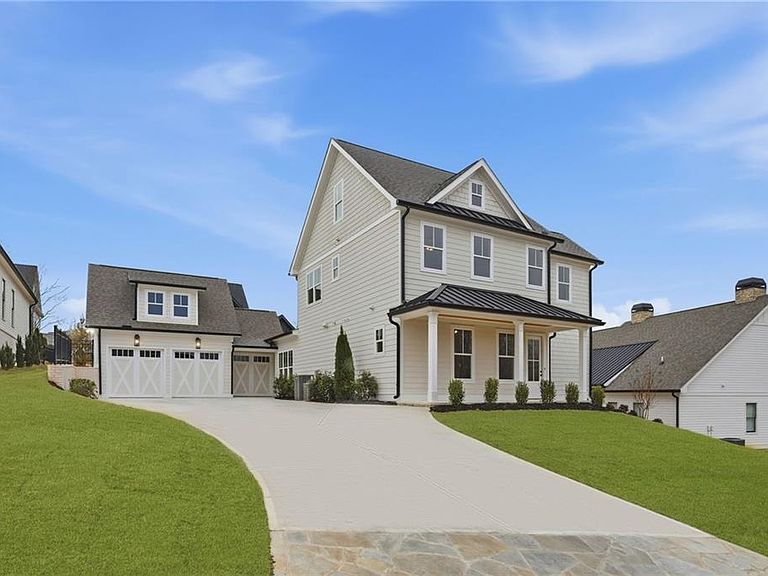
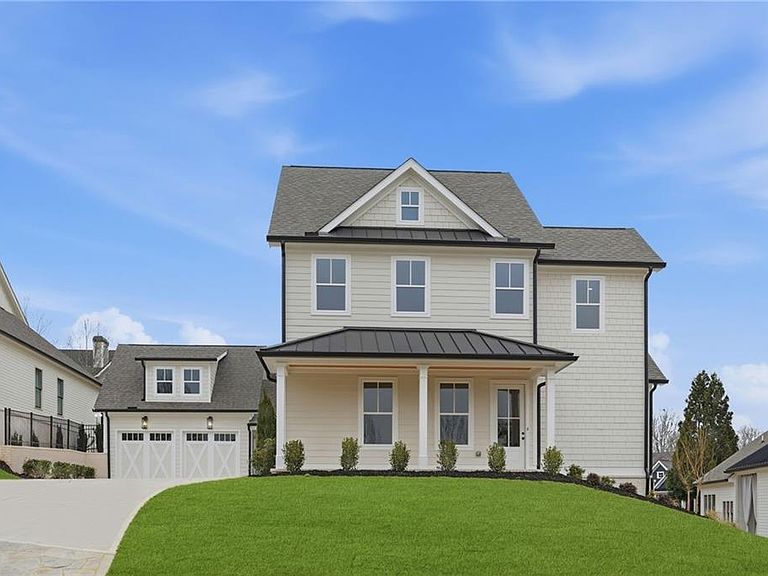
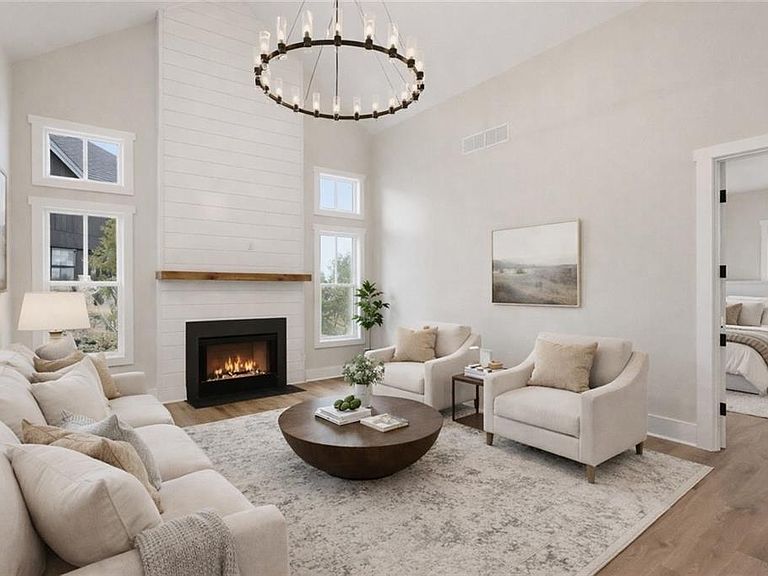
Looking for a custom-style home located in Chestatee Golf and Country Club with a primary suite on the main level—without the hassle of building? 147 Blue Heron offers the rare opportunity to enjoy the benefits of brand-new construction by a custom home builder, perfectly set within one of Lake Lanier’s most sought-after golf and country club communities. This thoughtfully designed floor plan features a spacious primary suite on the main level, along with a secondary bedroom on the main—ideal for guests, multigenerational living, or a private home office. Soaring ceilings and an open layout create a light-filled, welcoming atmosphere, while the customized fit and finish elevate every space. The interior showcases high-end selections throughout, including shiplap accents, luxury vinyl plank flooring and tiled bathrooms leaving the home with no carpet, custom closet shelving, and a spa-inspired primary bath complete with a soaking tub and a beautifully tiled, standalone shower. The chef’s kitchen is a true centerpiece, featuring a large granite island, gleaming white cabinetry, ceramic tile backsplash, Z LINE appliances, and a statement vent hood—perfect for everyday living and entertaining alike. The cozy fireplace, framed by shiplap extending to the ceiling, adds warmth and character to the main living area. Step outside to your backyard retreat featuring pavers and a fire pit, ideal for relaxing evenings or gathering with friends after a day on the lake or the course. Enjoy resort-style living with access to a newly renovated clubhouse with an on-site restaurant, championship golf course, tennis and pickleball courts, swimming pool, parks, and miles of sidewalks woven throughout the community. Whether you love golf, boating, fitness, or scenic walks, this community is designed for an active and connected lifestyle. While you may never want to leave this incredible setting, you’re still conveniently located near outlet malls, the North Georgia mountains, wineries, restaurants, and shopping—providing the perfect balance of tranquility and accessibility. 147 Blue Heron is your chance to experience luxury, lifestyle, and hassle-free new construction in one of the most beautiful country club and lake settings on Lake Lanier.
Getting Around
 Car-Dependent
 Very Limited Transit
 Not Bike Friendly
Schools
Construction
Condition
- Property condition: New Construction
- New construction: Yes
- Year built: 2025
Materials
- Foundation: Slab
- Roof: Ridge Vents,Shingle
- Construction materials: HardiPlank Type
Type & Style
- Home type: SingleFamily
- Architectural style: Bungalow,Craftsman,Farmhouse
- Property subType: Single Family Residence,Residential
Interior
Appliances
- Appliances included: Dishwasher,Disposal,Electric Oven,Gas Cooktop,Microwave,Range Hood,Refrigerator,Tankless Water Heater
- Laundry features: Laundry Room,Main Level
Basement
- Basement: None
Bedroom
- Features: In-Law Floorplan, Master on Main, Split Bedroom Plan
Bedrooms & Bathrooms
- Bedrooms: 4
- Bathrooms: 4
- Full bathrooms: 3
- 1/2 bathrooms: 1
- Main level bathrooms: 2
- Main level bedrooms: 2
Dining Room
- Features: Open Concept
Features
- Double Vanity,Entrance Foyer,High Ceilings 9 ft Main,High Ceilings 9 ft Upper,High Ceilings 10 ft Main,High Speed Internet,His and Hers Closets,Vaulted Ceiling(s),Walk-In Closet(s)
- Window features: Insulated Windows
- Flooring: Ceramic Tile,Luxury Vinyl
- Number of fireplaces: 1
- Fireplace features: Family Room,Gas Log,Gas Starter,Great Room
- Fireplace: Yes
- Finished area below ground: 0
- Finished area above ground: 2,500
- Common walls with other units/homes: No Common Walls
Heating & Cooling
- Heating features: Central,Forced Air,Natural Gas,Zoned
- Cooling features: Ceiling Fan(s),Central Air
Interior Area
- Total structure area: 2,493
- Total interior livable area: 2,493 sqft
Kitchen
- Features: Cabinets White, Eat-in Kitchen, Kitchen Island, Pantry, Solid Surface Counters, View to Family Room
Master Bathroom
- Features: Double Vanity, Separate Tub/Shower, Soaking Tub
Master Bedroom
- Features: In-Law Floorplan, Master on Main, Split Bedroom Plan
- Level: In-Law Floorplan, Master on Main, Split Bedroom Plan
Property
Accessibility
- Accessibility features: None
Details
- Parcel number: L04 128
- Other equipment: Irrigation Equipment
- Horse amenities: None
Features
- Levels: Two
- Stories: 2
- Pool features: None
- Patio & porch: Breezeway,Covered,Front Porch,Patio
- Exterior features: Rain Gutters,Other,Boat Slip
- Spa features: None
- Fencing: None
- Has view: Yes
- View description: Neighborhood
- Waterfront features: None
- Waterbody name: Lanier
Lot
- Lot size: 9,583 sqft
- Features: Front Yard,Landscaped,Level,Sprinklers In Front,Sprinklers In Rear
Parking
- Total spaces: 6
- Parking features: Driveway,Garage,Garage Faces Front,Kitchen Level,Level Driveway
- Has garage: Yes
- Attached garage spaces: 3
- Covered spaces: 3
- Has uncovered spaces: Yes
Climate Risk is Financial Risk
Every home has a financial story beyond the listing price. Below, you’ll see the climate risks that could affect this property — and in Bills & Affordability, how those risks may influence repairs, insurance, utilities, and long-term value.
Biggest Threats for This Home
- Lightning

- Inland Flooding

- Strong Wind

- Tornado

- Cold Wave

- Hail

- Ice Storm

How This Home’s Risks Compare
FEMA Declared Disasters Across Georgia Counties
Understanding the Costs
Financial advisors generally recommend spending no more than 30% of your gross household income on housing costs. In practice, many households stretch to 35% or beyond — especially in high-cost markets.
Estimated Costs Today
| Monthly | Annual | |
|---|---|---|
| Mortgage | $3,941 | $47,292 |
| Home Insurance * | $322 | $3,864 |
| Property Taxes | $396 | $4,752 |
| Electricity | $242 | $2,906 |
| Total | $4,901 | $58,812 |
Income You'd Need if You Spent...
Georgia FAIR Plan Programs

How Costs Could Change Over Time
Climate risk is quickly impacting all of the major home ownership costs. Adjust the growth rates and percentage of income spent on housing below to see how your housing costs could change over the next 10 years — and what income you'd need to keep up.
Comparing Against the Market
Price Per Sq Ft
vs Other Active Listings
Avg $/sqft
vs Homes Sold Last Month
Median $/sqft
Current Market Trends
Median Price Per Square Foot
The median price per square foot of homes sold in this area each month. Compare this to this listing's price per square foot to gauge whether the home is priced in line with recent sales.
Historicals for This Listing
Zestimate History ($/sqft)
No zestimate history available
Price History
| Date | Event | Price |
|---|---|---|
| 2026-01-13 | Listed for sale | $779,500 |
| 2026-01-01 | Listing removed | $779,500 |
| 2025-05-02 | Listed for sale | $779,500 |
| 2025-04-29 | Listing removed | $779,500 |
| 2025-04-21 | Price change | $779,500 |
| 2025-02-10 | Listed for sale | $890,000 |
| 2018-01-01 | Listing removed | $55,000 |
| 2016-07-30 | Listed for sale | $55,000 |
New Construction
 View on Zillow