



859 Lacewood Ter, Hyattsville, MD, 20785
About This Home
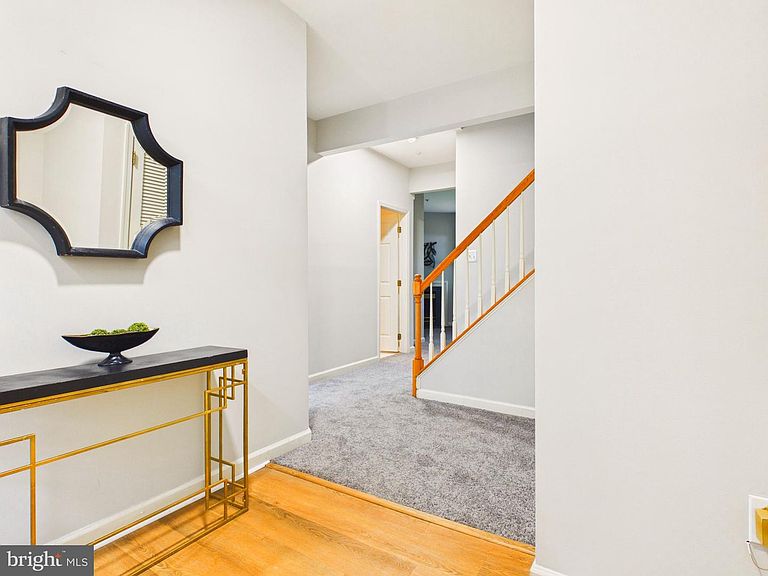
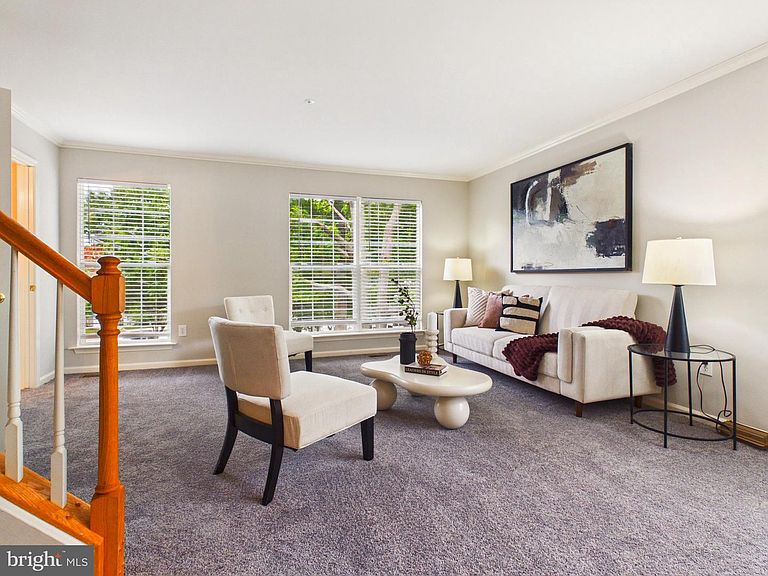
Welcome to this beautifully updated end-unit townhome offering the perfect blend of comfort, style, and convenience. This spacious home features 4 bedrooms, 3.5 bathrooms, fresh interior paint, new carpeting, updated bathrooms, granite countertops, stainless steel appliances, and white cabinetry. The flexible lower level includes a fourth bedroom, full bathroom, laundry area, and a cozy living space with a fireplace—ideal for guests, a home office, or multigenerational living. Step outside to a private deck that backs to trees, providing a peaceful setting for relaxing or entertaining. Two assigned parking spaces and additional visitor parking add everyday convenience. Conveniently located near shopping, dining, major commuter routes, and public transportation, this move-in-ready home offers exceptional value. Bonus: Eligible buyers may qualify for a special financing program that includes up to a $7,500 forgivable grant, no income restrictions, and low down payment financing.
Getting Around
 Car-Dependent
 Some Transit
 Somewhat Bikeable
Schools
Construction
Condition
- Year built: 1995
Materials
- Foundation: Concrete Perimeter,Permanent
- Construction materials: Vinyl Siding
Type & Style
- Home type: Townhouse
- Architectural style: Traditional
- Property subType: Townhouse
Interior
Appliances
- Appliances included: Dishwasher,Disposal,Dryer,Refrigerator,Washer,Microwave,Stainless Steel Appliance(s),Cooktop,Gas Water Heater
- Laundry features: Dryer In Unit,Washer In Unit,Main Level
Basement
- Has basement: Yes
- Basement: Front Entrance,Finished,Walk-Out Access,Exterior Entry
Bedrooms & Bathrooms
- Bedrooms: 4
- Bathrooms: 3
- Full bathrooms: 2
- 1/2 bathrooms: 1
- Main level bathrooms: 1
- Main level bedrooms: 1
Features
- Attic,Primary Bath(s),Bathroom - Walk-In Shower,Bathroom - Tub Shower,Entry Level Bedroom,Floor Plan - Traditional,Dining Area,Kitchen - Table Space,Pantry
- Flooring: Carpet
- Number of fireplaces: 1
- Fireplace features: Glass Doors,Screen
- Fireplace: Yes
- Finished area above ground: 1,878
Heating & Cooling
- Heating features: Forced Air,Natural Gas
- Cooling features: Central Air,Natural Gas
Interior Area
- Total structure area: 1,878
- Total interior livable area: 1,878 sqft
Property
Accessibility
- Accessibility features: None
Details
- Parcel number: 17133001344
- Zoning: RT
- Special condition: Standard
Features
- Levels: Three
- Stories: 3
- Pool features: None
Lot
- Lot size: 5,663 sqft
Parking
- Parking features: Assigned,Off Street