



19 Savage Rd A7 BLDG A #7, Denville, NJ, 07834
About This Home
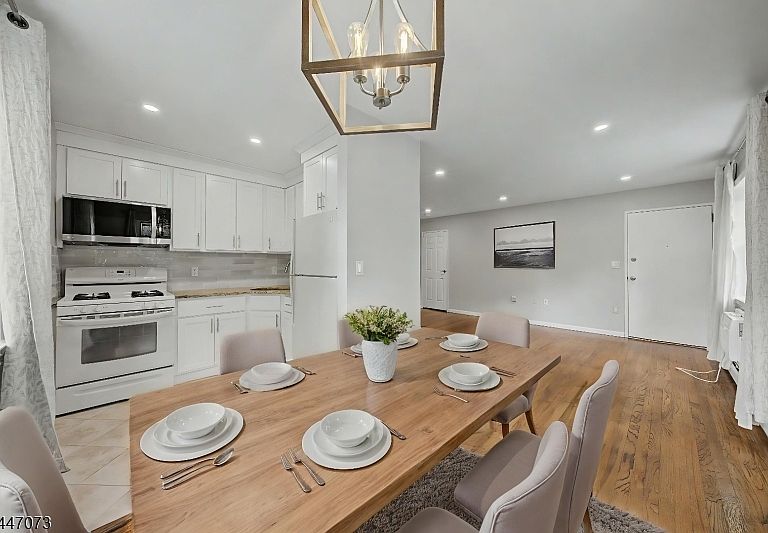
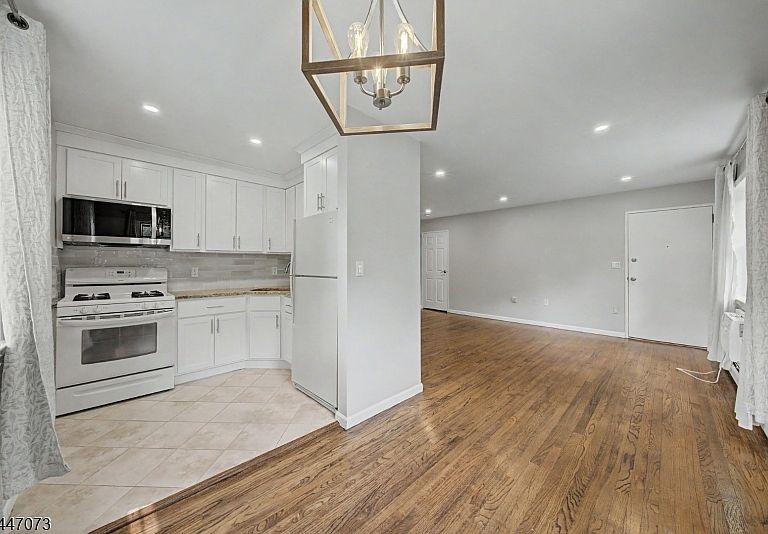
Welcome to this beautifully updated first-floor unit where classic brick architecture meets a fresh, modern interior. Step inside to find rich hardwood floors flowing through a sun-filled living room and adjoining dining area, both finished with recessed lighting and crisp neutral paint. The updated galley kitchen delivers granite counters, white shaker cabinetry, a stylish tiled backsplash, stainless microwave, gas range, and easy-care tile flooring. The spacious primary bedroom offers dual windows, a ceiling fan, and generous closet space, while the remodeled full bath features a subway-tiled tub surround, marble-look tile flooring, a modern vanity, and contemporary lighting. Additional highlights include baseboard hot water heat, a private entry setting, and an unbeatable Denville Township location just off Route 46 with quick access to shopping, dining, transportation, and major highways. A polished, low-maintenance offering with nothing left to do but unpack.
Getting Around
 Car-Dependent
 Very Limited Transit
 Somewhat Bikeable
Schools
Construction
Condition
- Year built: 1986
Materials
- Roof: Asphalt Shingle
- Construction materials: Brick
Type & Style
- Home type: Townhouse
- Property subType: Townhouse
Interior
Appliances
- Appliances included: Carbon Monoxide Detector,Range/Oven-Gas,Refrigerator,Water Heater From Furnace
Basement
- Basement: None
Bedroom1
- Level: First
- Area: 187
Bedrooms & Bathrooms
- Bedrooms: 1
- Bathrooms: 1
- Full bathrooms: 1
Dining Room
- Features: Formal Dining Room
- Level: First
- Area: 49
Features
- Bathroom
- Flooring: Tile,Wood
- Common walls with other units/homes: 2+ Common Walls,Townhouse-Interior
Heating & Cooling
- Heating features: 1 Unit,Baseboard - Hotwater,Natural Gas
- Cooling features: Wall Unit(s)
Kitchen
- Features: Galley Type
- Level: First
- Area: 42
Living Room
- Level: First
- Area: 238
Property
Details
- Parcel number: 2308607010000000270006
- Attached to another structure: Yes
Features
- Levels: One
- Stories: 1
- Exterior features: Curbs,Sidewalk
Lot
- Lot size: 3,920 sqft
- Features: Level
- Lot size dimensions: 0.09 AC
Parking
- Parking features: Asphalt,Off Street,Parking Lot-Shared,None