



19 Savage Rd A7 BLDG A #7, Denville, NJ, 07834
About This Home
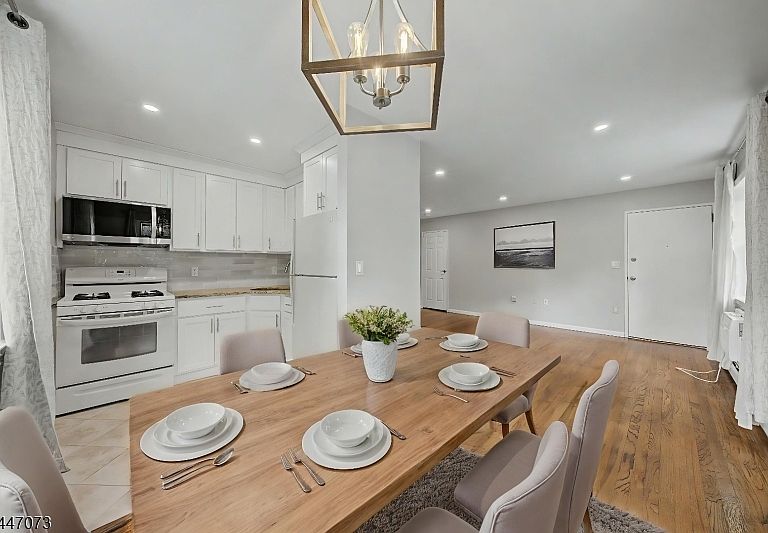
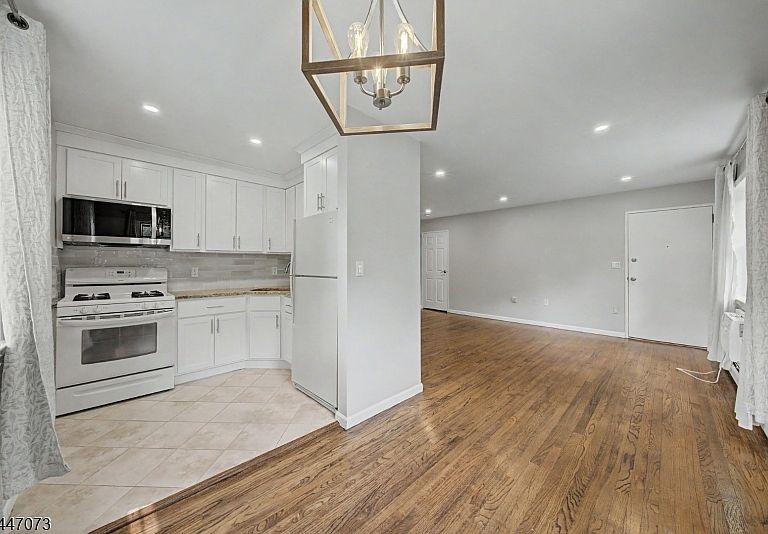
Welcome to this beautifully updated first-floor unit where classic brick architecture meets a fresh, modern interior. Step inside to find rich hardwood floors flowing through a sun-filled living room and adjoining dining area, both finished with recessed lighting and crisp neutral paint. The updated galley kitchen delivers granite counters, white shaker cabinetry, a stylish tiled backsplash, stainless microwave, gas range, and easy-care tile flooring. The spacious primary bedroom offers dual windows, a ceiling fan, and generous closet space, while the remodeled full bath features a subway-tiled tub surround, marble-look tile flooring, a modern vanity, and contemporary lighting. Additional highlights include baseboard hot water heat, a private entry setting, and an unbeatable Denville Township location just off Route 46 with quick access to shopping, dining, transportation, and major highways. A polished, low-maintenance offering with nothing left to do but unpack.
Getting Around
 Car-Dependent
 Very Limited Transit
 Somewhat Bikeable
Schools
Construction
Condition
- Year built: 1986
Materials
- Roof: Asphalt Shingle
- Construction materials: Brick
Type & Style
- Home type: Townhouse
- Property subType: Townhouse
Interior
Appliances
- Appliances included: Carbon Monoxide Detector,Range/Oven-Gas,Refrigerator,Water Heater From Furnace
Basement
- Basement: None
Bedroom1
- Level: First
- Area: 187
Bedrooms & Bathrooms
- Bedrooms: 1
- Bathrooms: 1
- Full bathrooms: 1
Dining Room
- Features: Formal Dining Room
- Level: First
- Area: 49
Features
- Bathroom
- Flooring: Tile,Wood
- Common walls with other units/homes: 2+ Common Walls,Townhouse-Interior
Heating & Cooling
- Heating features: 1 Unit,Baseboard - Hotwater,Natural Gas
- Cooling features: Wall Unit(s)
Kitchen
- Features: Galley Type
- Level: First
- Area: 42
Living Room
- Level: First
- Area: 238
Property
Details
- Parcel number: 2308607010000000270006
- Attached to another structure: Yes
Features
- Levels: One
- Stories: 1
- Exterior features: Curbs,Sidewalk
Lot
- Lot size: 3,920 sqft
- Features: Level
- Lot size dimensions: 0.09 AC
Parking
- Parking features: Asphalt,Off Street,Parking Lot-Shared,None
Climate Risk is Financial Risk
Every home has a financial story beyond the listing price. Below, you’ll see the climate risks that could affect this property — and in Bills & Affordability, how those risks may influence repairs, insurance, utilities, and long-term value.
Biggest Threats for This Home
- Cold Wave

- Inland Flooding

- Strong Wind

- Winter Weather

- Heat Wave

- Lightning

How This Home’s Risks Compare
FEMA Declared Disasters Across New Jersey Counties
Understanding the Costs
Financial advisors generally recommend spending no more than 30% of your gross household income on housing costs. In practice, many households stretch to 35% or beyond — especially in high-cost markets.
Estimated Costs Today
| Monthly | Annual | |
|---|---|---|
| Mortgage | $1,441 | $17,292 |
| Home Insurance * | $67 | $804 |
| Property Taxes | $437 | $5,244 |
| Electricity | $193 | $2,318 |
| Total | $2,138 | $25,656 |
Income You'd Need if You Spent...
New Jersey FAIR Plan Programs


How Costs Could Change Over Time
Climate risk is quickly impacting all of the major home ownership costs. Adjust the growth rates and percentage of income spent on housing below to see how your housing costs could change over the next 10 years — and what income you'd need to keep up.
Comparing Against the Market
Price Per Sq Ft
vs Other Active Listings
Avg $/sqft
vs Homes Sold Last Month
Median $/sqft
Current Market Trends
Median Price Per Square Foot
The median price per square foot of homes sold in this area each month. Compare this to this listing's price per square foot to gauge whether the home is priced in line with recent sales.
Historicals for This Listing
Zestimate History ($/sqft)
Price History
| Date | Event | Price |
|---|---|---|
| 2026-07-18 | Listed for sale | $285,000 |
| 2021-03-24 | Listing removed | -- |
| 2016-08-20 | Listing removed | $191,000 |
| 2016-07-27 | Listed for sale | $191,000 |
For Sale by Agent
 View on Zillow