



92 Coachlight Ln, Kimberling City, MO, 65686
About This Home
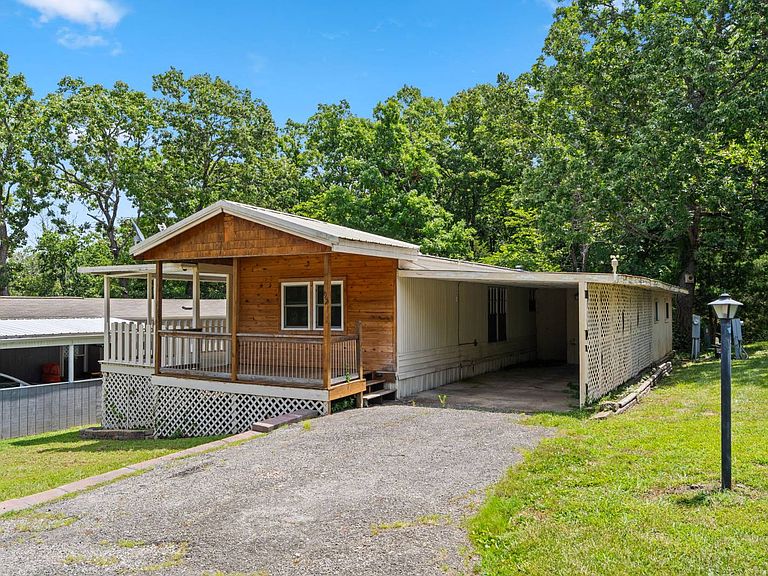
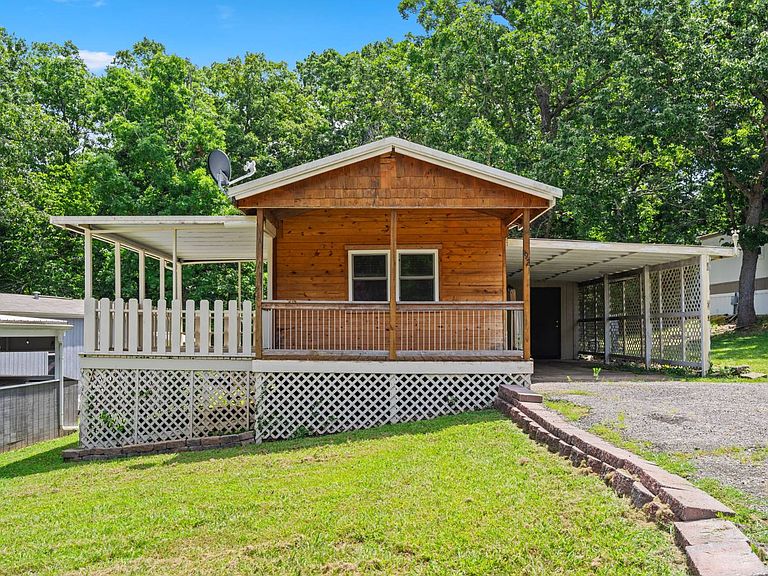
Welcome to this affordable, well-maintained mobile home featuring thoughtful upgrades and charming touches throughout. Located in the desirable 55+ lakefront community of Coachlight Village, this home offers the perfect combination of comfort, convenience, and low-maintenance living. Enjoy community amenities including a swimming pool, lakefront access, lawn maintenance, road maintenance, and beautifully maintained common areas, allowing you more time to relax and enjoy your surroundings. Inside, you'll find an inviting open-concept floor plan with a spacious kitchen, dining area, and living room, creating an ideal space for everyday living and entertaining. The home also features two comfortable bedrooms and two full bathrooms, offering the perfect amount of space for easy senior living. This home is truly the perfect size, in the perfect location, and within a welcoming community designed for an active, carefree lifestyle. Simply move in your personal belongings and start enjoying everything Coachlight Village has to offer. Conveniently located just minutes from Harter House Grocery Store, as well as the restaurants, shopping, and everyday conveniences of Kimberling City, this is an opportunity you won't want to miss!
Getting Around
 Car-Dependent
 Very Limited Transit
 Not Bike Friendly
Schools
Construction
Condition
- Year built: 1975
Materials
- Roof: Asphalt
- Construction materials: Vinyl Siding
Notable Dates
- Major remodel year: 2024
Type & Style
- Home type: MobileManufactured
- Property subType: Manufactured Home
Interior
Appliances
- Appliances included: Refrigerator,Oven
Basement
- Area: 0
Bedrooms & Bathrooms
- Bedrooms: 2
- Bathrooms: 2
- Full bathrooms: 2
Features
- Flooring: Laminate
- Finished area above ground: 980
Heating & Cooling
- Heating features: Electric,Forced Air,Heat Pump
- Cooling features: Central
Interior Area
- Total structure area: 980
- Total interior livable area: 980 sqft
Kitchen
- Features: Open,Laminate Counters
Property
Details
- On leased land: Yes
- Lease amount: 550
Features
- Stories: 1
- Private pool: Yes
- Pool features: In Ground
- Patio & porch: Open Porch
- Has view: Yes
- View description: Lake,Water
- Has water view: Yes
- Water view: Lake,Water
- On waterfront: Yes
- Waterfront features: Lake
- Waterbody name: Table Rock Lake
Lot
- Features: Pool
Parking
- Total spaces: 1
- Parking features: Attached
- Has garage: Yes
- Attached garage spaces: 1
- Covered spaces: 1
- Carport: Yes