


358 Tahitian Dr, Ellenton, FL, 34222
About This Home
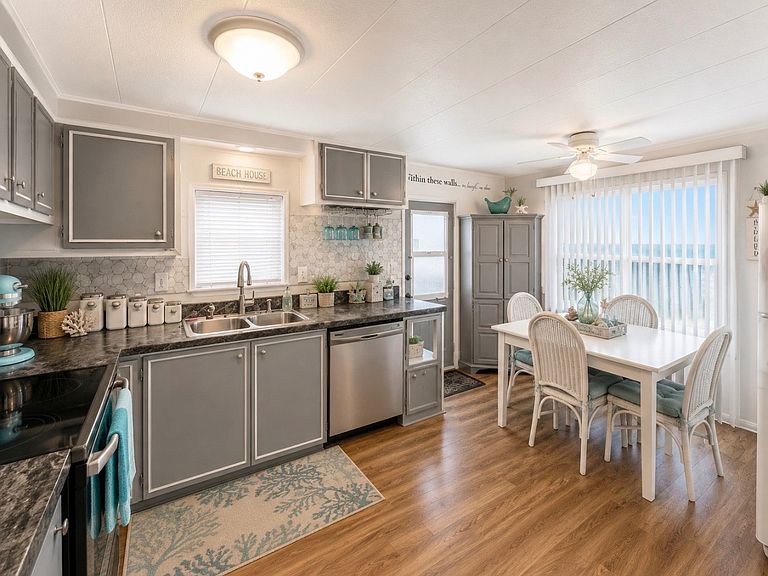
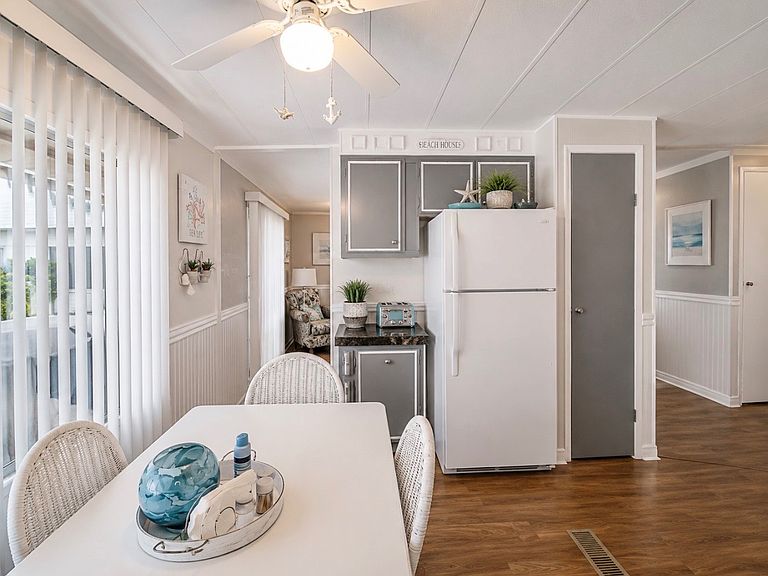
Big on Space, Small on Price! Coastal Charm + Bonus Flex Room! Imagine starting your morning with coffee on the covered front patio, taking a short walk to the community pool, spending the afternoon enjoying Colony Cove's resort amenities, and ending the day relaxing on your screened lanai or private rear patio. This is Florida living without paying a premium for space. Located in the desirable North Section of Colony Cove, this beautifully updated 2-bedroom, 2-bath home gives you something many homes at this price simply don't ~ a 10' x 14' bonus Florida Room with its own private entrance, two separate outdoor living spaces, and a comfortable layout that lives much larger than the bedroom count suggests. And when you're ready to get out and enjoy the Gulf Coast lifestyle, you're surrounded by the amenities that make Colony Cove such a sought-after 55+ community. Take the golf cart to the pool, meet friends at the clubhouse, enjoy the marina along the Manatee River, let your dog enjoy the dog park, or head out for a day at nearby Gulf Coast beaches and Anna Maria Island. Features You'll Love; Designed for the way you want to live: * 2 bedrooms | 2 bathrooms * 10' x 14' Florida Room with private entrance - currently staged as a 3rd bedroom and ideal as a guest room, home office, den, craft room or studio * Covered front patio for morning coffee or visiting with neighbors * 12' x 16' screened lanai for relaxing and entertaining * Private rear patio-perfect for grilling or enjoying an evening outdoors * Updated kitchen * Newer laminate flooring-no carpet * Textured walls-no paneling * Stylish coastal finishes * Sold mostly furnished * Large carport * Storage shed * Appliances, washer & dryer included * Short walk to the community pool and amenities Seller-Paid Licensed 4-Point Insurance Inspection A licensed 4-Point Insurance Inspection was completed in July 2025, covering the roof, HVAC, electrical and plumbing systems. The home is currently insured. Major Updates * Metal roof * 2016 Comfortmaker HVAC * 2020 - 125-amp Square D electrical panel * 2022 - AO Smith water heater * Newer laminate flooring * Updated kitchen * Appliances, washer & dryer included Resort Lifestyle Monthly lot rent is approximately $1,270, subject to community approval and change. Lot rent includes water, sewer, trash, recycling, lawn care and property taxes, plus access to Colony Cove's outstanding resort amenities including 6 pools, marina, dog park, fitness centers, clubs, pickleball, tennis, fishing pier, nature preserves, and daily activities. Colony Cove is a 55+ resort lifestyle community that is large-dog and golf-cart friendly, giving you the freedom to enjoy an active Florida lifestyle right outside your door. Important Information Homes are on leased land. Community approval, including credit and background screening, is required. One leaseholder must be 55+, with additional occupants generally 45+. Buyers should verify current lot rent, fees, pass-through costs, rules, regulations, and pet policies directly with community management. The screened lanai has minor damage requiring repair for park compliance. Estimated buyer cost is approximately $1,600. Florida MH Sales, LLC Disclaimer: Information and measurements are approximate and not guaranteed. Florida MH Sales, LLC cannot guarantee the accuracy of information or the condition of any property. Homes are sold AS IS, and buyers are encouraged to obtain independent inspections. Photo Disclosure Some photographs have been virtually staged and/or digitally enhanced. Furniture, décor, landscaping, and certain visual enhancements shown may not be present.
Getting Around
 Car-Dependent
 Very Limited Transit
 Somewhat Bikeable
Schools
Construction
Condition
- Year built: 1978
Materials
- Roof: Metal
- Construction materials: Vinyl Siding
Type & Style
- Home type: MobileManufactured
- Property subType: Manufactured Home
Interior
Appliances
- Appliances included: Dishwasher,Dryer,Refrigerator,Oven,Washer
Basement
- Area: 0
Bedrooms & Bathrooms
- Bedrooms: 2
- Bathrooms: 2
- Full bathrooms: 2
Features
- Flooring: Laminate
- Finished area above ground: 0
Heating & Cooling
- Heating features: Forced Air
- Cooling features: Central
Interior Area
- Total structure area: 0
Kitchen
- Features: Open,Laminate Counters
Property
Details
- On leased land: Yes
- Lease amount: 1270
Features
- Stories: 1
- Patio & porch: Patio,Covered Porch,Enclosed Porch
- Has view: Yes
- View description: Street
Lot
- Features: Trees,Near Bus
Parking
- Parking features: Driveway
- Has uncovered spaces: Yes
- Carport: Yes