




5360 Wolf Rd, Erie, PA, 16505
About This Home
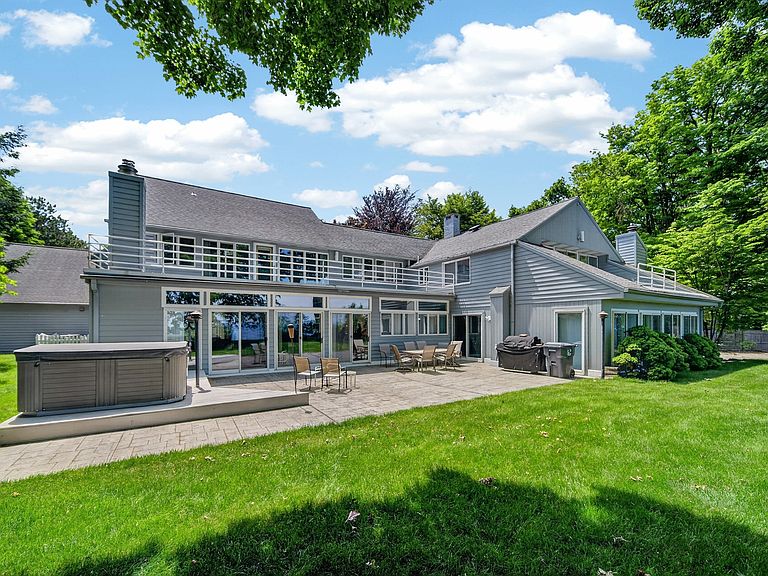
A rare opportunity to own one of Millcreek's most extraordinary Lake Erie estates. Set on 2.88 private acres with 190 feet of lake frontage, this remarkable property offers something few can... a private beach with direct access to the water and endless sunset views. Surrounded by mature trees for exceptional privacy, the contemporary residence features walls of windows, spacious living areas, and 3 fireplaces. The 2nd-floor bedrooms offer breathtaking lake views and private walkout balconies, creating a front-row seat to some of Erie’s most spectacular sunsets. Outside, a custom stone patio creates the perfect setting for entertaining or simply enjoying the peaceful waterfront backdrop. Adding to the estate is a heated guest cottage complete with a bedroom, full bath, and living area,ideal for guests. A tennis/pickleball court, boathouse, additional garage space, and gas well further enhance this one-of-a-kind property. An extraordinary setting ready for its next chapter!
Getting Around
 Car-Dependent
 Minimal Transit
 Somewhat Bikeable
Schools
Construction
Condition
- Property condition: Resale
- Year built: 1989
Materials
- Roof: Asphalt
- Construction materials: Frame
Type & Style
- Home type: SingleFamily
- Architectural style: Two Story
- Property subType: Single Family Residence
Interior
Appliances
- Appliances included: Dishwasher,Electric Oven,Electric Range,Disposal,Microwave,Refrigerator,Dryer,Washer
Basement
- Has basement: Yes
- Basement: Partial,Unfinished
Bedroom
- Level: First
- Dimensions: 13x11
Bedroom
- Level: Second
- Dimensions: 29x13
Bedroom
- Level: Second
- Dimensions: 18x12
Bedroom
- Level: Second
Bedrooms & Bathrooms
- Bedrooms: 5
- Bathrooms: 5
- Full bathrooms: 4
- 1/2 bathrooms: 1
Dining Room
- Level: First
- Dimensions: 20x16
Family Room
- Level: First
- Dimensions: 29x24
Features
- Ceiling Fan(s)
- Flooring: Carpet,Ceramic Tile,Hardwood
- Number of fireplaces: 3
- Fireplace features: See Remarks
- Fireplace: Yes
Foyer
- Level: First
- Dimensions: 27x10
Half Bath
- Level: First
Heating & Cooling
- Heating features: Gas,Hot Water
- Cooling features: Central Air,Gas
Interior Area
- Total structure area: 5,920
- Total interior livable area: 5,920 sqft
Kitchen
- Level: First
- Dimensions: 23x15
Laundry
- Level: First
Living Room
- Level: First
- Dimensions: 30x24
Master Bathroom
- Level: Second
Master Bedroom
- Level: Second
- Dimensions: 20x16
Mud Room
- Level: First
Other
- Level: First
Other
- Level: Second
Other
- Level: Second
Property
Details
- Parcel number: 33001001.0009.01
- Zoning description: R-1
Features
- Levels: Two
- Stories: 2
- Patio & porch: Patio
- Exterior features: Patio
- Has view: Yes
- View description: Lake,Water
- Has water view: Yes
- Water view: Lake,Water
- On waterfront: Yes
- Waterfront features: Lake,Lake Front
Lot
- Lot size: 2.88 Acres
- Features: Lake Front,Views
- Lot size dimensions: 132 x 646 x 191 x 0
Parking
- Total spaces: 5
- Parking features: Attached
- Has garage: Yes
- Attached garage spaces: 5
- Covered spaces: 5