



7 Huntress Street, Portland, ME, 04102
About This Home
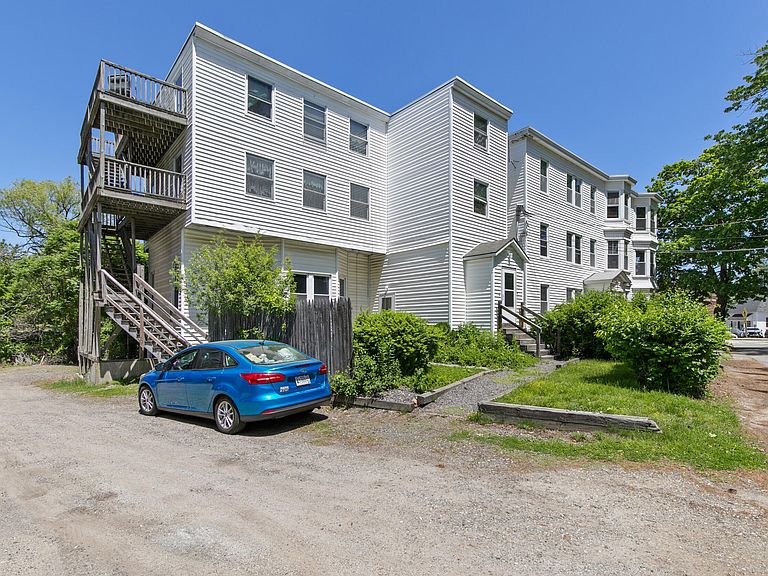
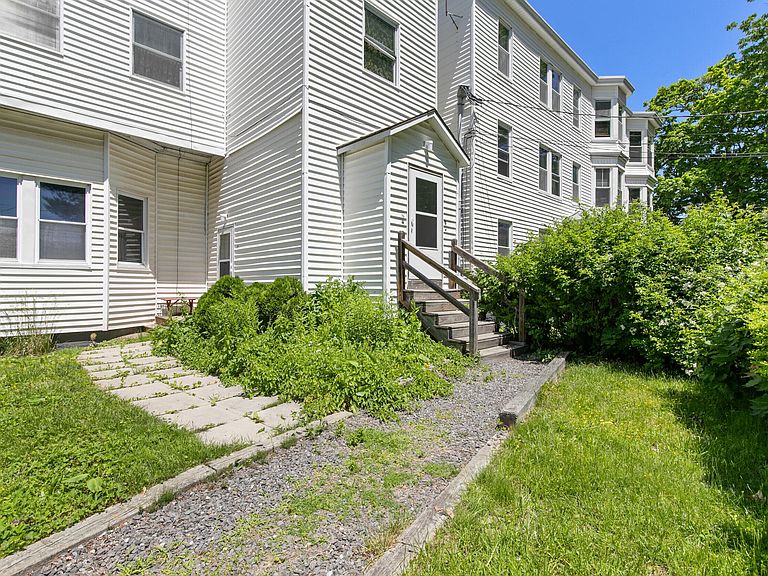
7 Huntress Street presents exceptionally well as a professionally managed 10-unit multifamily asset in one of Portland's most desirable in-town locations. Ideally situated near Maine Medical Center, Thompson's Point, downtown Portland, and major transportation routes, the property offers both stable cash flow and long-term investment appeal. Current ownership has made numerous thoughtful capital improvements, including replacement of the original cast iron plumbing with PVC, recent boiler servicing, repairs to the rubber roof, new carpeting in one apartment and in the right-side common hallway, two new ceilings, updated blinds and interior paint, a new bathroom window, and updated appliances including a new stove, refrigerator, and sink in one unit. The property also benefits from two new washers and two new dryers, while six of the apartments now feature modern keyless entry systems. Parking is a significant value add, offering nine total spaces, including four garage bays plus additional off-street parking. Ownership has also identified an opportunity for the next investor to increase revenue through strategic parking rental income, creating additional upside beyond the existing rental stream. Well maintained with a strong history of ownership and meaningful recent updates. A rare opportunity to acquire a turnkey multifamily asset with both immediate stability and future income potential in Portland's thriving rental market
Getting Around
 Very Walkable
 Good Transit
 Very Bikeable
Schools
Construction
Condition
- Year built: 1910
Materials
- Foundation: Granite,Brick/Mortar
- Roof: Flat,Membrane
- Construction materials: Wood Frame,Vinyl Siding
Type & Style
- Home type: MultiFamily
- Architectural style: Other
- Property subType: Multi Family
Interior
Appliances
- Laundry features: Laundry - Coin
Basement
- Has basement: Yes
- Basement: Interior Entry,Walk-Out Access,Daylight,Finished,Full,Unfinished,Brick/Mortar
Bedrooms & Bathrooms
- Bedrooms: 1438
- Bathrooms: 10
- Full bathrooms: 10
Features
- Bathtub,Storage
- Flooring: Carpet,Laminate,Vinyl,Wood
- Finished area below ground: 0
- Finished area above ground: 9,980
Heating & Cooling
- Heating features: Baseboard,Hot Water,Zoned,Radiator
- Cooling features: None
Interior Area
- Total structure area: 9,980
- Total interior livable area: 9,980 sqft
Property
Details
- Zoning: R6
Features
- Levels: Multi/Split
- Stories: 3
Lot
- Lot size: 10,454 sqft
- Features: Business District,City Lot,Near Shopping,Near Turnpike/Interstate,Neighborhood,Near Railroad,Corner Lot,Level,Sidewalks,Landscaped
Parking
- Total spaces: 4
- Parking features: Common,Reclaimed,5 - 10 Spaces,On Site,Off Street,Detached
- Has garage: Yes
- Attached garage spaces: 4
- Covered spaces: 4