



6692 NW 150TH AVENUE, Morriston, FL, 32668
About This Home
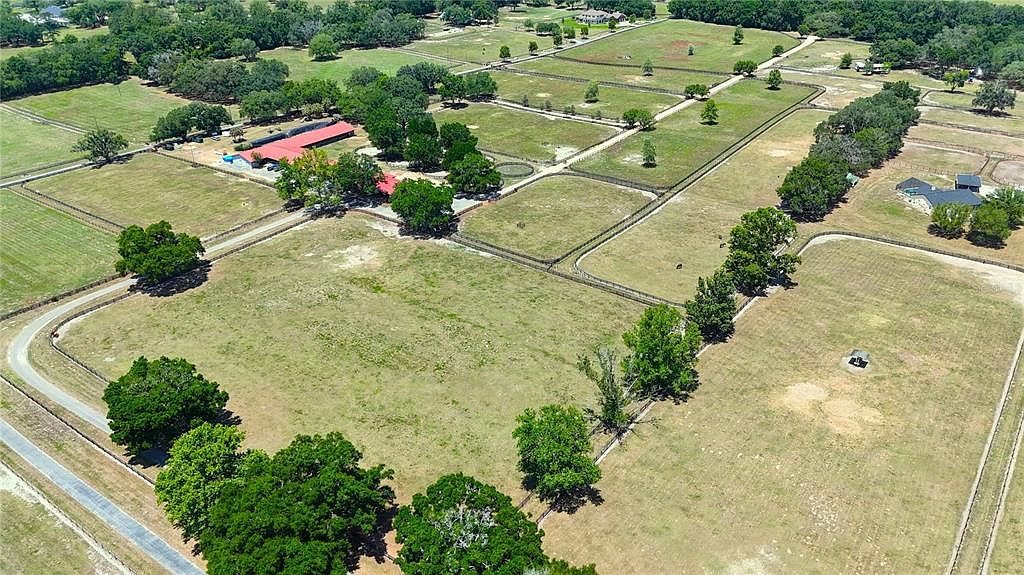
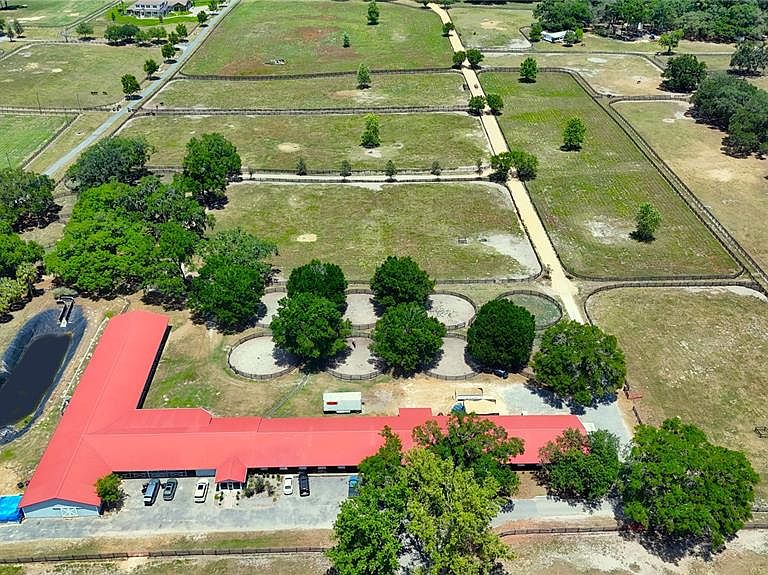
This spectacular 31.5+ acre training center is located deep in the heart of Central NW Ocala's horse country. It provides a perfectly quiet and serene place to carry out your equine pursuits, and is very close to all equestrian venues, including HITS, OBS, and the World Equestrian Center! This beautifully maintained facility includes rights to a shared 3/4-mile irrigated track with starting gates and lights. A center-aisle barn and a shed-row barn provide a total of 60 stalls, 4 hot/cold wash racks, covered 60', (6) horse Eurocizer, fly spray system, fans, 2 feed and hay rooms, laundry, room, office/apt with full bath and kitchen, and employee lounge. There are 8 paddocks with auto waterers and 16 turnout round pens. This training center is a must-see. Whether your passion is hunter, jumpers, eventers, Thoroughbreds, or any other breed of horses, the farm offers room to ride, train, raise horses, or cattle. This is a one-of-a-kind equestrian facility, conveniently located!!
Getting Around
 Car-Dependent
 Very Limited Transit
 Somewhat Bikeable
Schools
Construction
Condition
- Year built: 1978
Materials
- Foundation: Other
- Roof: Metal
- Construction materials: Concrete,Wood Frame
Type & Style
- Home type: SingleFamily
- Property subType: Farm
Interior
Appliances
- Appliances included: None
- Laundry features: Inside
Bedrooms & Bathrooms
- Bedrooms: 1
- Bathrooms: 3
- Full bathrooms: 1
- 1/2 bathrooms: 2
Features
- None
- Flooring: Concrete,Other
Heating & Cooling
- Heating features: None
- Cooling features: None
Interior Area
- Total structure area: 500
- Total interior livable area: 500 sqft
Kitchen
- Level: First
- Area: 144
- Dimensions: 12x12
Living Room
- Level: First
- Area: 144
- Dimensions: 12x12
Primary Bedroom
- Features: No Closet
- Level: First
- Area: 100
- Dimensions: 10x10
Property
Details
- Parcel number: 1217900301
- Zoning: A1
- Special condition: None
- Horse amenities: 5/8+ Mile Track,Eurocizer,Race Track,Round Pen,Track Access,Track Irrigation System
Features
- Levels: One
- Stories: 1
- Patio & porch: Porch
- Exterior features: Lighting
- Fencing: Board
Lot
- Lot size: 31.65 Acres
- Features: Cleared,Farm,Flag Lot,Irregular Lot,Zoned for Horses