




4519 28th Rd S Unit A, Arlington, VA, 22206
About This Home
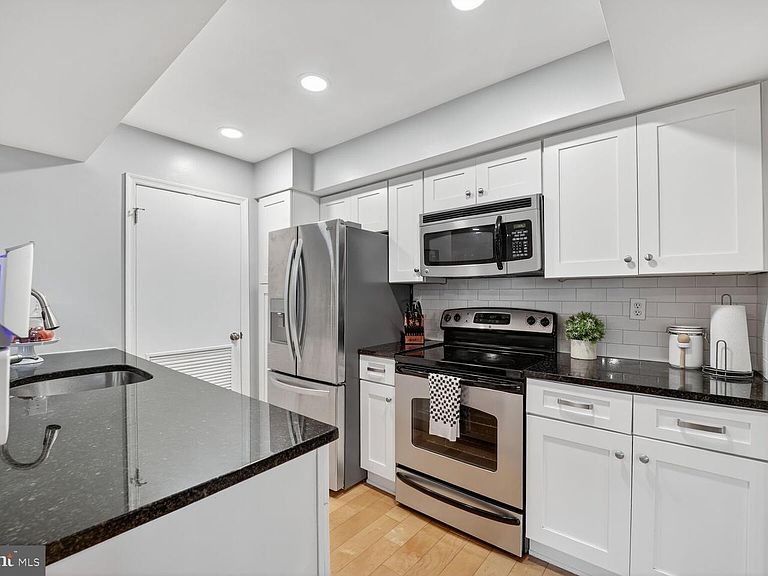
An Incredible Value in Heatherlea – Less Than 0.5 Miles to Shirlington Village! Beautifully updated and freshly painted (including ceilings), this 2-bedroom home features brand-new adjustable-color recessed lighting and a flexible open floor plan with space for a separate dining area, office, or den. A thoughtfully removed wall opens the sunroom into the main living area, creating a bright and inviting bonus space — a unique Heatherlea modification. The updated kitchen includes a new refrigerator and dishwasher (2024), while the fully renovated bathroom (2024) showcases stylish tile flooring, a new double vanity, toilet, and shower. Enjoy cozy evenings by the wood-burning fireplace, or step outside to your large, private patio that feels like an outdoor living room — perfect for relaxing or entertaining. The spacious primary bedroom offers a walk-in closet and dual access to the updated bath. Additional key improvements include: HVAC replaced (2020) HVAC dual capacitor & outdoor surge protector added (2024) Windows replaced (2021) Water heater replaced (2022) Located just a half-mile walk to Shirlington Village, you’ll love the convenience of nearby restaurants, bars, grocery stores, library, dog park, and scenic trails — plus easy access to DC and major commuting routes. Comes with two parking passes and plenty of residential and visitor parking.
Getting Around
 Somewhat Walkable
 Good Transit
 Very Bikeable
Schools
Construction
Condition
- Property condition: Excellent
- Year built: 1983
Materials
- Construction materials: Brick
Other
- Builder model: 2 BEDROOM + DEN - Fairfax
- Builder name: Arden
Type & Style
- Home type: Condo
- Architectural style: Colonial
- Property subType: Condominium
Interior
Appliances
- Appliances included: Dishwasher,Disposal,Dryer,Microwave,Oven/Range - Electric,Refrigerator,Washer,Electric Water Heater
- Laundry features: Dryer In Unit,Washer In Unit,In Unit
Bedroom2
- Features: Flooring - Carpet
- Level: Main
Bedrooms & Bathrooms
- Bedrooms: 2
- Bathrooms: 1
- Full bathrooms: 1
- Main level bathrooms: 1
- Main level bedrooms: 2
Den
- Features: Flooring - Tile/Brick
- Level: Main
Dining Room
- Features: Flooring - HardWood
- Level: Main
Features
- Combination Dining/Living,Breakfast Area,Open Floorplan,Walk-In Closet(s)
- Window features: Double Pane Windows,Screens,Sliding,Vinyl Clad,Window Treatments
- Flooring: Hardwood,Carpet,Wood
- Number of fireplaces: 1
- Fireplace features: Wood Burning
- Fireplace: Yes
- Finished area below ground: 0
- Finished area above ground: 1,062
Heating & Cooling
- Heating features: Forced Air,Electric
- Cooling features: Central Air,Electric
Interior Area
- Total structure area: 1,062
- Total interior livable area: 1,062 sqft
Kitchen
- Features: Flooring - HardWood
- Level: Main
Living Room
- Features: Flooring - HardWood,Fireplace - Wood Burning
- Level: Main
Primary Bedroom
- Features: Flooring - Carpet
- Level: Main
Property
Accessibility
- Accessibility features: Other
Details
- Parcel number: 29004318
- Attached to another structure: Yes
- Zoning: .
- Special condition: Standard
Features
- Levels: One
- Stories: 1
- Pool features: Community
- Patio & porch: Patio
- Exterior features: Storage,Chimney Cap(s)
- Has view: Yes
- View description: Courtyard
Parking
- Total spaces: 2
- Parking features: Permit Included,Off Street,Parking Lot