



23324 Red Rock Shores Dr SW, Hoffman, MN, 56339
About This Home
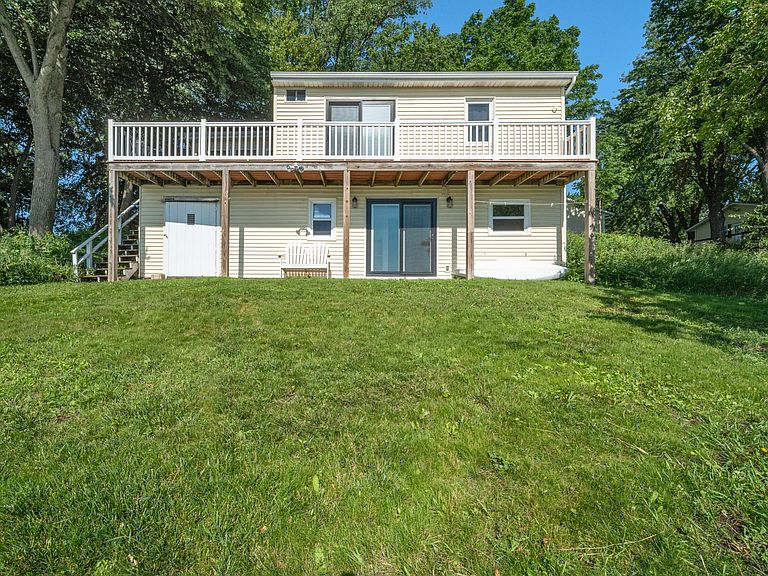
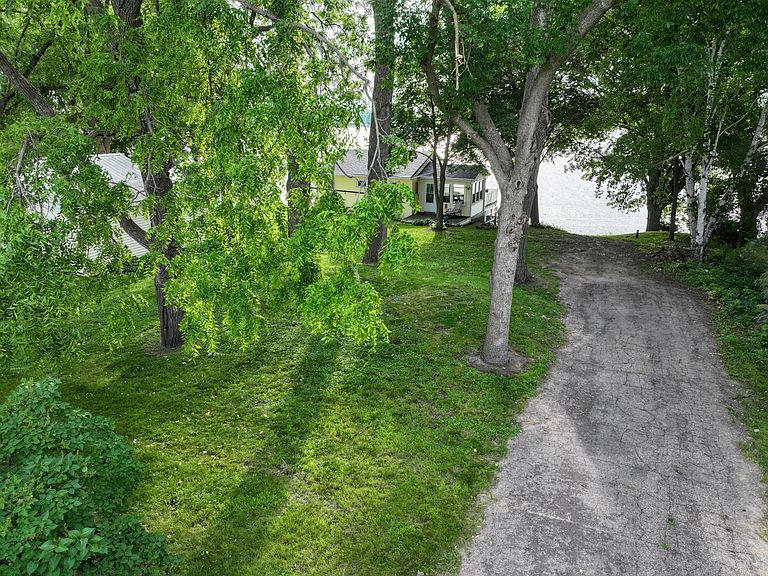
Have you heard about the fantastic fishing on Red Rock Lake? The seller says the action is so good, you can catch fish right from the end of your own dock! Imagine the excitement for family and friends as they reel in fish just steps from the cabin. This inviting 2+ bedroom year-round walkout cabin is the perfect place to escape, make lasting memories, or enjoy lakeside living every day. Tucked among beautiful mature trees on a gently sloping lot, you'll love the easy walk to the water and the peaceful setting. The wraparound lakeside deck is sure to become your favorite gathering place for morning coffee, afternoon sunshine or evening happy hours overlooking the lake. When the weather turns, the attached porch lets you continue enjoying the views in comfort. Inside, the walkout lower level offers even more room to entertain with a lakeside family room, a non-conforming bedroom for extra guests, a fun wet bar area, and a generous utility room with plenty of space for laundry and storage. A 9' x 10' tuck-under lakeside storage room keeps all your fishing gear, water toys, and outdoor equipment conveniently within reach. A 26' x 20' detached garage provides excellent storage for vehicles and lake essentials. Recent upgrades, including a forced-air furnace and water heater, offer added peace of mind, allowing you to simply arrive and enjoy. Affordable year-round lake homes with this much charm, easy lakeshore access, and outstanding fishing don't come along often. Don't miss your chance to start making memories on Red Rock Lake!
Getting Around
 Car-Dependent
 Very Limited Transit
 Somewhat Bikeable
Schools
Construction
Condition
- Year built: 1971
Materials
- Roof: Age 8 Years or Less
Type & Style
- Home type: SingleFamily
- Property subType: Single Family
Interior
Appliances
- Appliances included: Electric Water Heater,Microwave,Range,Refrigerator,Stainless Steel Appliance(s),Water Softener Owned
- Laundry features: Electric Dryer Hookup,Lower Level,Washer Hookup
Basement
- Has basement: Yes
- Basement: Block,Daylight,Finished,Full,Storage Space,Sump Pump,Walk-Out Access
Bathroom
- Level: Main
- Area: 45
- Dimensions: 5x9
Bedroom
- Level: Main
- Area: 110
- Dimensions: 10x11
Bedroom2
- Level: Main
- Area: 63
- Dimensions: 7x9
Bedroom3
- Level: Lower
- Area: 72
- Dimensions: 8x9
Bedrooms & Bathrooms
- Bedrooms: 2
- Bathrooms: 1
- 3/4 bathrooms: 1
Family Room
- Level: Lower
- Area: 126
- Dimensions: 6x21
Features
- Finished area below ground: 296
- Finished area above ground: 624
Heating & Cooling
- Heating features: Forced Air
- Cooling features: None
Interior Area
- Total structure area: 1,248
- Total interior livable area: 920 sqft
Kitchen
- Level: Main
- Area: 56
- Dimensions: 7x8
Laundry
- Level: Lower
- Area: 198
- Dimensions: 9x22
Living Room
- Level: Main
- Area: 234
- Dimensions: 13x18
Other
- Level: Lower
- Area: 98
- Dimensions: 7x14
Porch
- Level: Main
- Area: 144
- Dimensions: 12x12
Storage
- Level: Lower
- Area: 108
- Dimensions: 9x12
Property
Accessibility
- Accessibility features: None
Details
- Parcel number: 600284000
- Zoning description: Residential-Single Family
- Foundation area: 624
Features
- Levels: One
- Stories: 1
- Patio & porch: Deck,Enclosed,Side Porch,Wrap Around
- Has view: Yes
- View description: East,Lake,Panoramic
- Has water view: Yes
- Water view: Lake
- On waterfront: Yes
- Waterfront features: Dock,Lake Front,Waterfront Elevation(0-4),Lake Bottom(Hard)
- Frontage length: Water Frontage: 103
Lot
- Lot size: 0.56 Acres
- Features: Accessible Shoreline,Tree Coverage - Medium
- Lot size dimensions: 101 148 103 162
Parking
- Total spaces: 1
- Parking features: Detached Garage,Garage Door Opener
- Has garage: Yes
- Attached garage spaces: 1
- Covered spaces: 1
- Has uncovered spaces: Yes
Climate Risk is Financial Risk
Every home has a financial story beyond the listing price. Below, you’ll see the climate risks that could affect this property — and in Bills & Affordability, how those risks may influence repairs, insurance, utilities, and long-term value.
Biggest Threats for This Home
- Winter Weather

- Cold Wave

- Strong Wind

- Tornado

- Hail

- Inland Flooding

- Lightning

How This Home’s Risks Compare
FEMA Declared Disasters in Douglas County and Minnesota
Understanding the Costs
Financial advisors generally recommend spending no more than 30% of your gross household income on housing costs. In practice, many households stretch to 35% or beyond — especially in high-cost markets.
Estimated Costs Today
| Monthly | Annual | |
|---|---|---|
| Mortgage | $1,693 | $20,316 |
| Home Insurance * | $234 | $2,808 |
| Property Taxes | $234 | $2,808 |
| Electricity | $170 | $2,050 |
| Total | $2,331 | $27,972 |
Income You'd Need if You Spent...
Minnesota FAIR Plan Programs

How Costs Could Change Over Time
Climate risk is quickly impacting all of the major home ownership costs. Adjust the growth rates and percentage of income spent on housing below to see how your housing costs could change over the next 10 years — and what income you'd need to keep up.
Comparing Against the Market
Price Per Sq Ft
vs Other Active Listings
Avg $/sqft
vs Homes Sold Last Month
Median $/sqft
Current Market Trends
Median Price Per Square Foot
The median price per square foot of homes sold in this area each month. Compare this to this listing's price per square foot to gauge whether the home is priced in line with recent sales.
Historicals for This Listing
Zestimate History ($/sqft)
Price History
| Date | Event | Price |
|---|---|---|
| 2026-08-07 | Price change | $325,000 |
| 2026-07-02 | Listed for sale | $335,000 |
| 2016-08-31 | Sold | $110,000 |
| 2016-06-29 | Listed for sale | $115,000 |
 View on Zillow